Share this with your friends


+12393364155
Realty Hub
3550 Hazel RD, Naples, FL 34104
- $1,249,900
- 4
- BD
- 3
- BA
- 2,617
- SqFt






- Sold Price
- $1,249,900
- List Price
- $1,249,900
- Listing Price
- $1,249,900
- Closing Date
- Oct 14, 2026
- MLS#
- 226006614
- Status
- CLOSED
- Bedrooms
- 4
- Beds + Den
- 4+Den
- Bathrooms
- 3
- Living Sq. Ft
- 2,617
- Property Class
- Single Family Residential
- Building Design
- Single Family Residence
- Status Type
- Resale Property
- County
- Collier
- Region
- NA17 - N/O Davis Blvd
- Development
- Coconut Creek
- Subdivision
- Coconut Creek
Property Description
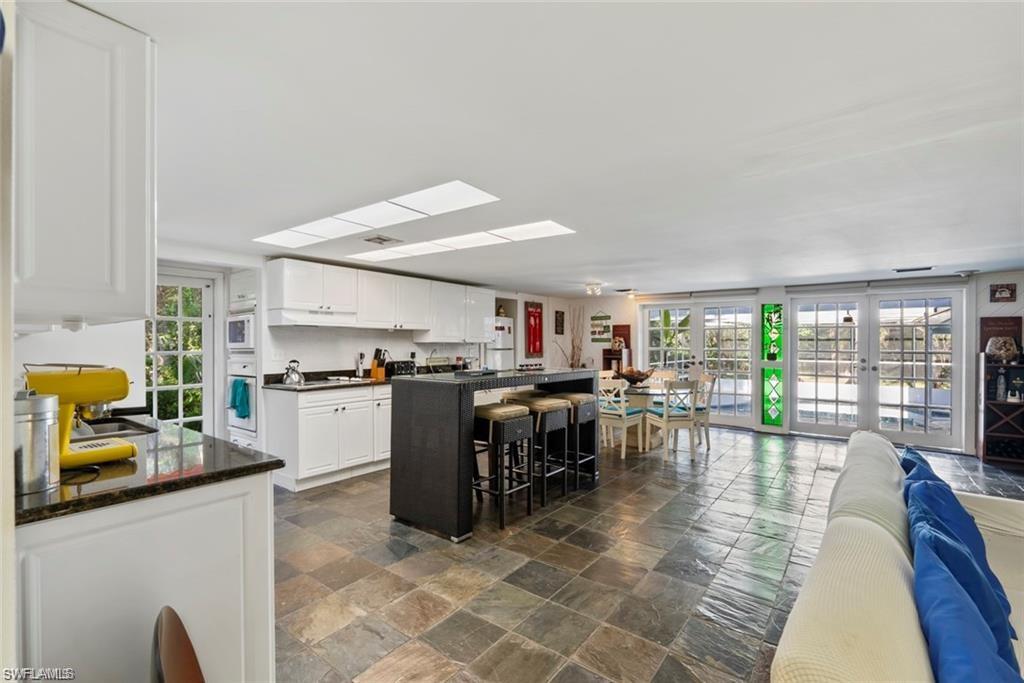
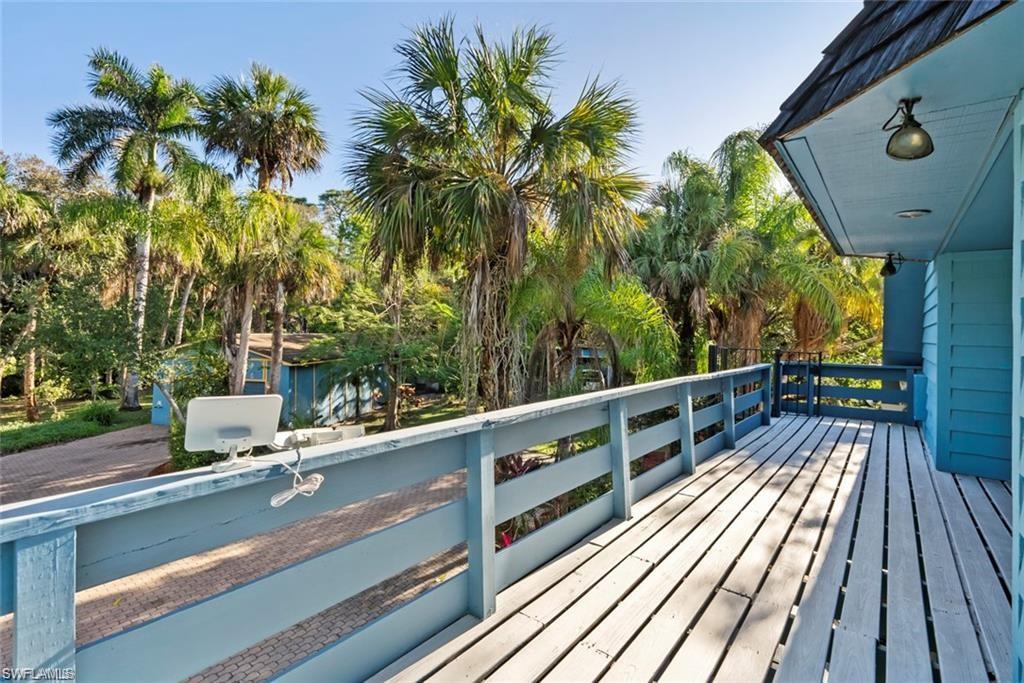
Discover this unique 3.1-acre property in the heart of Naples, tucked away among a peaceful creek, mature trees, natural landscaping, and a tranquil pond that give the entire setting a quiet, Old Florida feel. A paved driveway leads to the main home and detached garage. Inside, the home offers 3 bedrooms plus a spacious den and 2 bathrooms. The primary bedroom is located upstairs and includes a private balcony overlooking the property, where you can enjoy views of the trees and surrounding water. A separate 1-bedroom, 1-bath guest suite provides flexible space for visitors or extended family. Additional highlights include a 4-car garage, a porch area overlooking Rock Creek, and a pool with a screened lanai for relaxing or entertaining. The open kitchen and living areas offer plenty of room to gather, while the expansive acreage creates space to explore, garden, or simply enjoy the natural surroundings. Naples Airport is conveniently located just five minutes from the property, offering exceptional accessibility for private and commercial travel. With Naples’ renowned beaches, dining, and shopping only minutes away, this location truly stands out—combining privacy and generous space within one of the area’s most desirable settings. PER COLLIER COUNTY, THIS PROPERTY CAN BE REZONED AND ALLOWS 1-3 UNITS PER ACRE FOR SINGLE-FAMILY HOMES OR 4-15 UNITS PER ACRE FOR CONDOMINIUMS OR TOWNHOMES.
Additional Information
- Year Built
- 1961
- Garage Spaces
- 2
- furnished
- Unfurnished
- Pets
- Yes
- Amenities
- None
- Community Type
- No Subdivision, Non-Gated
- View
- Creek/Stream, Landscaped Area, Pond, Preserve, Trees/Woods
- Boat Access
- None
- Waterfront Description
- Creek
- Pool
- Yes
- Building Description
- 2 Story, Traditional
- Acres
- 3.10
- Restrictions
- None
- Rear Exposure
- NW
- Roof
- Shingle
- Flooring
- Carpet, Tile
- Exterior Features
- Screened Lanai/Porch, Outdoor Shower, Storage
- Water
- Central
- Sewer
- Septic Tank
- Cooling
- Ceiling Fan(s)
- Interior Features
- Bar, Built-In Cabinets, Closet Cabinets, French Doors
- Equipment/Appliances Included
- Cooktop - Electric, Dryer, Microwave, Range, Refrigerator/Freezer, Washer, Washer/Dryer Hookup
- Rooms
- Den - Study, Guest Bath, Guest Room, Laundry in Residence, Screened Lanai/Porch
- Tax Year
- 2024
How much is your home worth?
...get instant property value now!
Mortgage Calculator
Courtesy of Xclusive Homes LLC.
Selling Office: Premier Sotheby's Int'l Realty. The data relating to real estate for sale on this web site comes in part from the Broker Reciprocity Program (BR Program) of M.L.S. of Naples, Inc. Properties listed with brokerage firms other than this company are marked with the BR Program Icon or the BR House Icon and detailed information about them includes the name of the listing brokers. The properties displayed may not be all the properties available through the BR Program. The information provided is for consumers’ personal, non-commercial use and may not be used for any other purpose.