19712 Fox Grove DR, Estero, FL 33928
- $645,000
- 3
- BD
- 3
- BA
- 2,444
- SqFt






- Sold Price
- $645,000
- List Price
- $669,777
- Listing Price
- $669,777
- Closing Date
- Jul 09, 2026
- MLS#
- 226017797
- Status
- CLOSED
- Bedrooms
- 3
- Beds + Den
- 3+Den
- Bathrooms
- 3
- Living Sq. Ft
- 2,444
- Property Class
- Single Family Residential
- Building Design
- Single Family Residence
- Status Type
- Resale Property
- County
- Lee
- Region
- ES03 - Estero
- Development
- Verdana Village
- Subdivision
- Verdana Village
Property Description
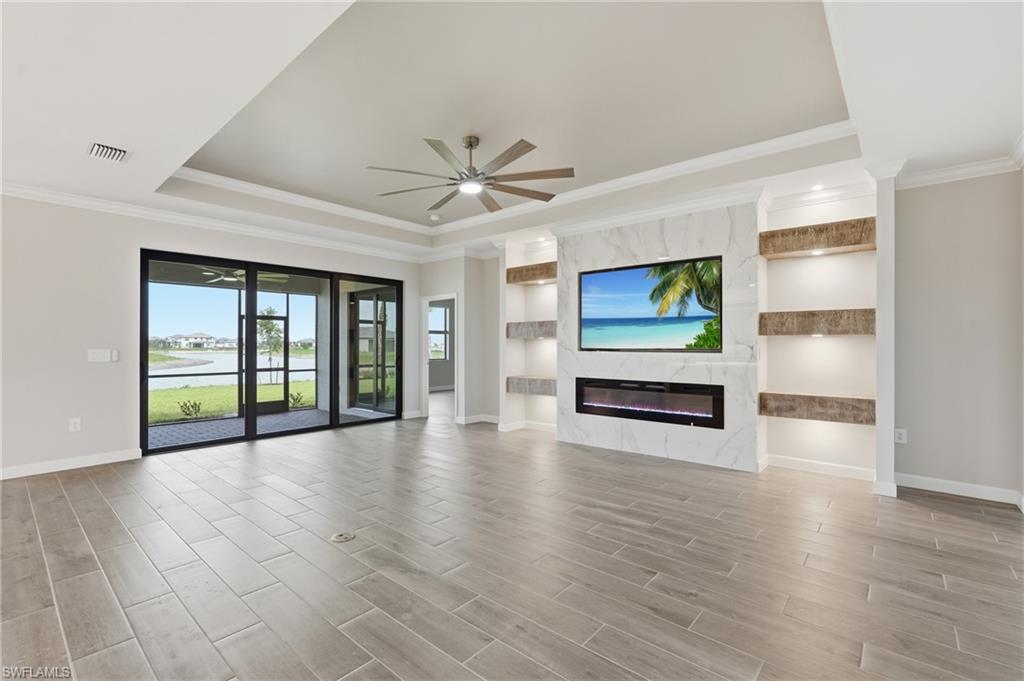
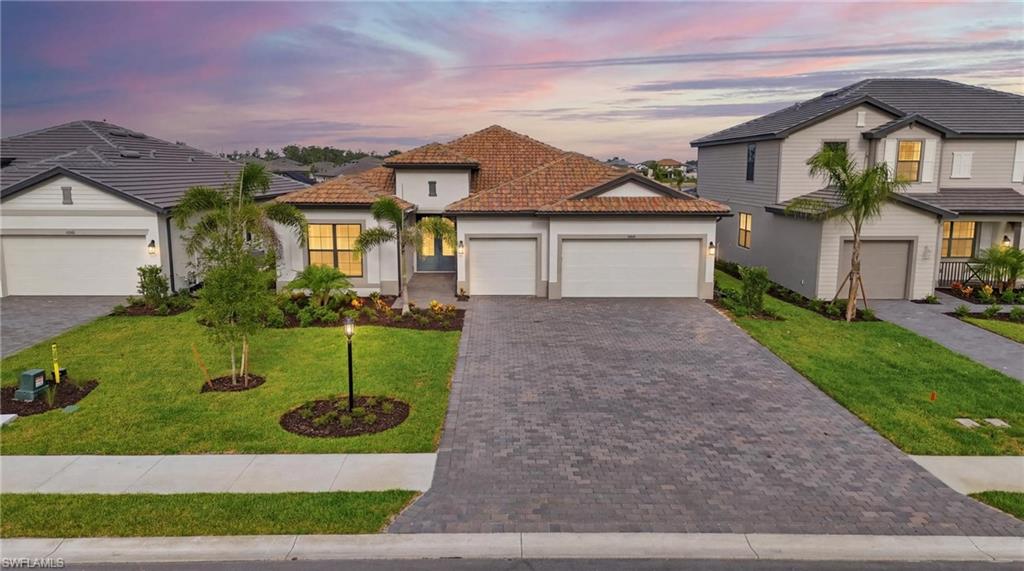
WOW western sunset long lake views await you from this beautifully upgraded, never-lived-in Summerville floorplan located in the highly sought-after community of Verdana Village. Situated at 19712 Fox Grove Drive, this thoughtfully designed single-story residence showcases stunning long water views with western exposure, offering incredible sunset skies from your extended lanai. Featuring over $100,000 in premium upgrades, the home includes 3 bedrooms, 3 full bathrooms, a spacious den, and a 3-car garage. A custom double glass front entry welcomes you into an elegant interior highlighted by tongue-and-groove wood ceilings at the entryway and lanai, along with crown molding that carries throughout the home. The open-concept great room is designed for both comfort and entertaining and features a custom-built entertainment center complete with fireplace, mounted TV, and accent lighting. The gourmet kitchen is loaded with designer finishes including upgraded tile work, custom backsplash details, under- and over-cabinet lighting, accent lighting beneath the island, and upgraded fixtures throughout. The den has been fully customized into a stylish built-in office featuring custom cabinetry, shelving, and integrated lighting, creating an ideal workspace from home. Additional interior enhancements include upgraded bathrooms with frameless glass shower doors, custom mirrors, designer light fixtures and ceiling fans throughout, and a fully equipped laundry room with added cabinetry and shelving for extra storage. The decorative mirror feature wall in the foyer adds another elegant designer touch. The spacious 3-car garage includes epoxy flooring and overhead storage racks for maximum functionality. Outdoor living is equally inviting with an expansive west-facing lanai overlooking long water views. The custom outdoor kitchen features a built-in grill, beverage refrigerator, and impressive stone feature wall, all complemented by tongue-and-groove ceiling details, making it the perfect setting for relaxing or entertaining year-round. Located in a no-flood zone, this home also offers added peace of mind. Residents of Verdana Village enjoy access to an impressive lineup of resort-style amenities including indoor and outdoor pickleball courts, tennis courts, a state-of-the-art fitness center, resort-style pool and spa, indoor sports facilities, playground, dog park, and on-site dining at Drift Restaurant & Craft Lounge. Golf cart access to nearby conveniences such as Publix, Dunkin’, The UPS Store, and Fifth Third Bank adds to the community’s appeal. Conveniently located near shopping, dining, Gulf beaches, and Southwest Florida International Airport, this move-in-ready upgraded home presents an exceptional opportunity to enjoy the Southwest Florida lifestyle in one of the area’s premier communities.
Additional Information
- Year Built
- 2026
- Garage Spaces
- 3
- furnished
- Unfurnished
- Pets
- With Approval
- Amenities
- Basketball Court, Barbecue, Bocce Court, Cabana, Clubhouse, Park, Pool, Community Room, Dog Park, Fitness Center, Pickleball, Play Area, Private Membership, Restaurant, Sidewalk, Streetlight, Tennis Court(s), Underground Utility
- Community Type
- Gated, Tennis
- View
- Lake
- Boat Access
- None
- Waterfront Description
- Lake
- Building Description
- 1 Story/Ranch
- Acres
- 0.21
- Restrictions
- Architectural, Deeded
- Rear Exposure
- W
- Roof
- Tile
- Flooring
- Tile
- Water
- Central
- Cooling
- Central Electric
- Interior Features
- Pantry, Smoke Detectors
- Equipment/Appliances Included
- Auto Garage Door, Cooktop - Gas, Dishwasher, Disposal, Dryer, Microwave, Range, Refrigerator/Freezer, Self Cleaning Oven, Smoke Detector, Tankless Water Heater, Washer
- Rooms
- Den - Study, Guest Bath, Guest Room
- Tax Year
- 2025
- Total Annual Recurring Fees
- $5220
- HOA Fee
- $213
- Master HOA Fee
- $181
- Master HOA Fee Frequency
- Monthly
Mortgage Calculator
Courtesy of Compass Florida LLC. 239-405-3551
Selling Office: VIP Realty Group Inc. The data relating to real estate for sale on this web site comes in part from the Broker Reciprocity Program (BR Program) of M.L.S. of Naples, Inc. Properties listed with brokerage firms other than this company are marked with the BR Program Icon or the BR House Icon and detailed information about them includes the name of the listing brokers. The properties displayed may not be all the properties available through the BR Program. The information provided is for consumers’ personal, non-commercial use and may not be used for any other purpose.