10512 Casella WAY Unit 201, Fort Myers, FL 33913
- $567,000
- 3
- BD
- 2
- BA
- 2,319
- SqFt




- Sold Price
- $567,000
- List Price
- $574,900
- Listing Price
- $574,900
- Closing Date
- Jan 16, 2026
- MLS#
- 2025023686
- Status
- CLOSED
- Bedrooms
- 3
- Beds + Den
- 3+Den
- Bathrooms
- 2
- Living Sq. Ft
- 2,319
- Property Class
- Condo
- Building Design
- Low Rise (1-3)
- Status Type
- Resale Property
- County
- Lee
- Region
- FM22 - Fort Myers City Limits
- Development
- Pelican Preserve
- Building Name
- Casella
Property Description
Luxurious Turnkey Second-Story Condo with Private Elevator & Sunset Views Welcome to your private oasis—this meticulously maintained second-story condo offers the perfect blend of luxury, comfort, and tranquility. Accessed by your private elevator and featuring a 2-car garage, this spacious residence lives like a private home. The light-filled main living area is highlighted by extra-large west-facing sliders and expansive windows, creating a bright, airy atmosphere and framing stunning sunset views—perfect for unwinding with a glass of wine. Tray ceilings, crown molding, upgraded lighting, and tile set on the diagonal add to the elegant ambiance throughout the living room, kitchen, and master suite. The chef’s kitchen is both beautiful and functional, offering abundant cabinetry, generous storage, and a large central island with ample bar seating—ideal for entertaining. The den features a bonus seating area, and flexibility for office or guest space. Retreat to the serene master suite, complete with crown molding and a spa-like master bath featuring a spacious walk-in shower and dual sinks. Extra-large guest bedrooms comfortably accommodate visiting family and friends. New carpet in bedrooms and new wood stairs add a fresh, modern touch. Enjoy outdoor living on the expansive screened balcony, your peaceful sanctuary with ceiling fans, TV hookup, and breathtaking sunset views. Additional features include remote control Storm Smart hurricane shutters / screens, plantation shutters throughout, vertical blinds in the living room, and abundant extra storage. This residence is offered fully furnished and turnkey—everything you see conveys, including high-end furniture and custom décor, making it truly move-in ready. There is extra storage throughout. The oversize laundry room includes a tub and cabinets. Quiet, spacious, and luxuriously appointed, this exceptional home delivers refined Florida living at its finest. Located within **Pelican Preserve— ranked among the Top 10 gated communities in the country and one of the most sought-after 55+ active lifestyle communities in Southwest Florida—**residents enjoy an unparalleled resort-style experience. Amenities include three nine-hole championship golf courses, a state-of-the-art fitness center, a stunning resort pool, and a fully equipped woodworking shop, along with an impressive variety of clubs, activities, and vibrant social events. This extraordinary opportunity won’t last—schedule your private showing today and experience the lifestyle for yourself.
Additional Information
- Year Built
- 2019
- Garage Spaces
- 2
- furnished
- Turnkey
- Pets
- Limits
- Amenities
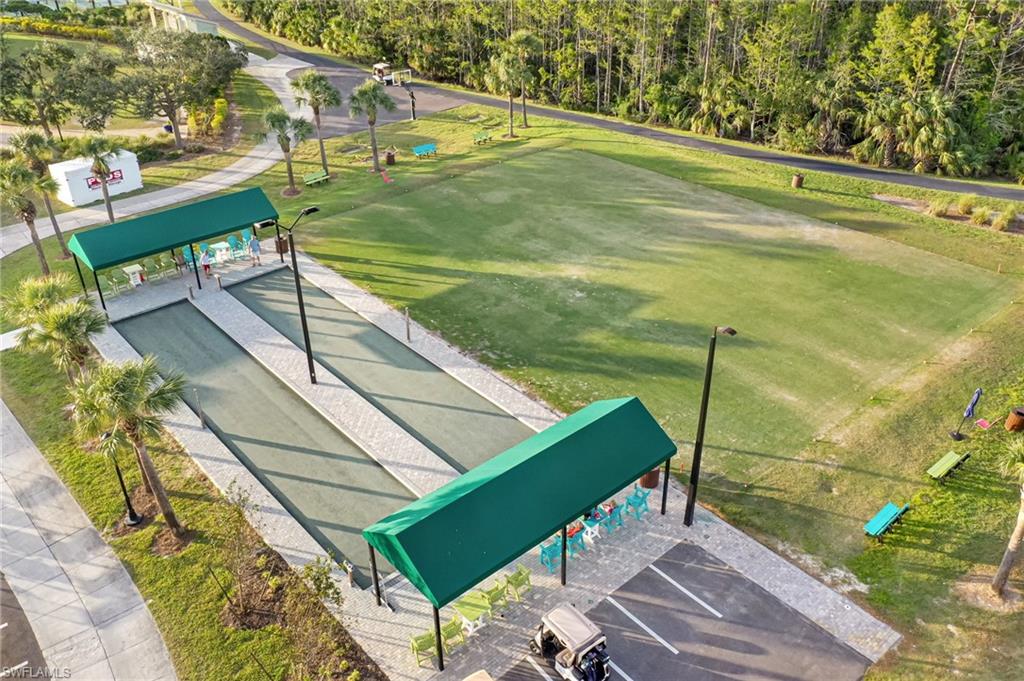
- Bike And Jog Path, Beach - Private, Billiard Room, Bocce Court, Business Center, Clubhouse, Theater, Underground Utility, Private Membership, Putting Green, Restaurant, Sidewalk, Streetlight, Tennis Court(s), Hobby Room, Internet Access, Lakefront Beach, Library, Pickleball, Storage, Fitness Center, Fishing Pier, Full Service Spa, Golf Course, Guest Room, Park, Pool, Community Room, Spa/Hot Tub, Dog Park
- Community Type
- Gated, Golf Course, Tennis
- View
- Pond
- Boat Access
- None
- Waterfront Description
- Lake
- Building Description
- Carriage/Coach, Corner, End-Unit
- Restrictions
- Architectural, Deeded, No Commercial, No RV
- Rear Exposure
- W
- Roof
- Tile
- Flooring
- Carpet, Tile
- Exterior Features
- Balcony, Screened Balcony
- Water
- Central
- Cooling
- Ceiling Fan(s), Central Electric
- Interior Features
- Foyer, Laundry Tub, Pantry, Tray Ceiling(s), Walk-In Closet(s), Wheel Chair Access, Window Coverings
- Equipment/Appliances Included
- Auto Garage Door, Cooktop - Electric, Dishwasher, Disposal, Dryer, Microwave, Range, Refrigerator/Icemaker, Security System, Self Cleaning Oven, Smoke Detector, Washer
- Rooms
- Atrium, Balcony, Den - Study, Guest Bath, Guest Room, Home Office, Laundry in Residence, Screened Balcony
- Tax Year
- 2024
- Total Annual Recurring Fees
- $5772
- Master HOA Fee
- $1443
- Master HOA Fee Frequency
- Quarterly
Mortgage Calculator
Courtesy of Linda Lamb & Company LLC.
Selling Office: Linda Lamb & Company LLC. The data relating to real estate for sale on this web site comes in part from the Broker Reciprocity Program (BR Program) of M.L.S. of Naples, Inc. Properties listed with brokerage firms other than this company are marked with the BR Program Icon or the BR House Icon and detailed information about them includes the name of the listing brokers. The properties displayed may not be all the properties available through the BR Program. The information provided is for consumers’ personal, non-commercial use and may not be used for any other purpose.