1010 Clayton AVE, Lehigh Acres, FL 33972
- $659,900
- 5
- BD
- 3.5
- BA
- 3,339
- SqFt




- List Price
- $659,900
- Listing Price
- $659,900
- Price Change
- ▼ $10,000 1784321826
- MLS#
- 2026007531
- Status
- ACTIVE
- Bedrooms
- 5
- Beds + Den
- 5 Bed
- Bathrooms
- 3.5
- Living Sq. Ft
- 3,339
- Property Class
- Single Family Residential
- Building Design
- Single Family Residence
- Status Type
- Resale Property
- County
- Lee
- Region
- LA01 - North Lehigh Acres
- Development
- Lehigh Acres
- Subdivision
- Lehigh Acres
Property Description
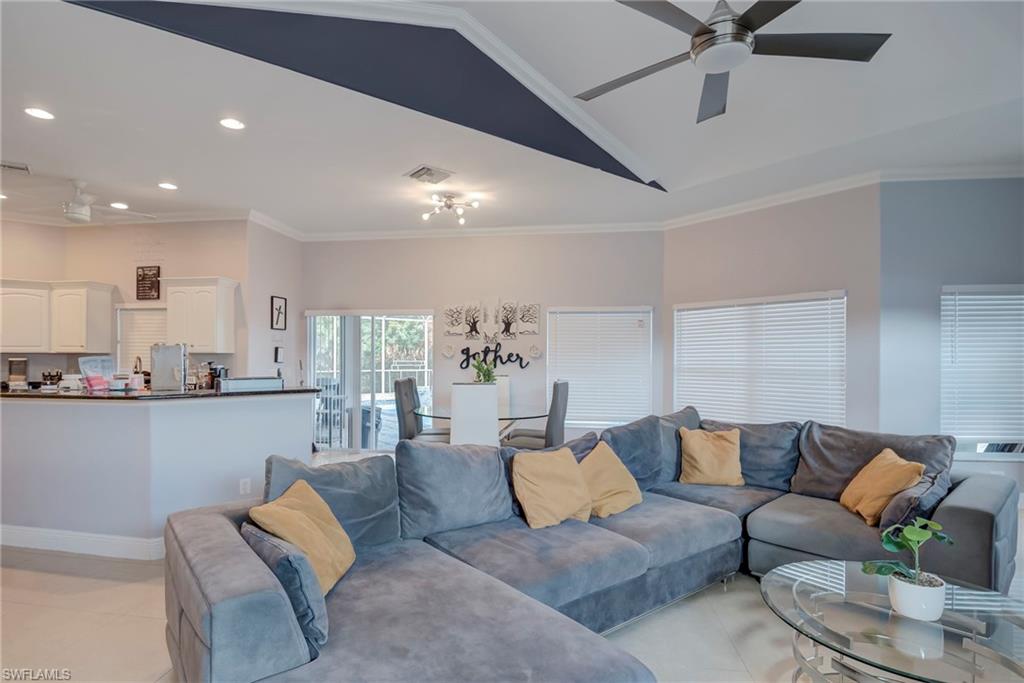
Spacious and beautifully upgraded, this 5-bedroom, 3-bathroom home in Lehigh Acres, Florida offers exceptional comfort and style with abundant natural daylight throughout. The chef’s kitchen features a large island, stainless steel appliances, and elegant finishes, complemented by luxury laminate flooring and crown molding. The home is equipped with a whole-house RO water system, spa-like bathrooms, and a full outdoor security system for added peace of mind. A 9x12 reinforced safe room provides an additional level of security and functionality. Step outside to your private backyard oasis featuring an enclosed, heated pool and spa, a tranquil pond, gazebo, basketball court, fruit trees, and a storage shed—perfect for entertaining and relaxation. Additional highlights include a 3-car garage, durable clay tile roof, paver driveway and walkways, and a newer A/C system installed in 2021. Located near new schools, beautiful beaches, restaurants, shopping, and outdoor adventures, this home offers the ultimate Florida lifestyle. Call today to schedule your private showing!
Additional Information
- Year Built
- 2008
- Garage Spaces
- 3
- furnished
- Unfurnished
- Pets
- Yes
- Amenities
- None
- Community Type
- Non-Gated
- View
- Landscaped Area
- Boat Access
- None
- Waterfront Description
- None
- Pool
- Yes
- Building Description
- 1 Story/Ranch
- Acres
- 1
- Restrictions
- None
- Rear Exposure
- E
- Roof
- Wood
- Flooring
- Laminate, Tile
- Exterior Features
- Screened Lanai/Porch, Storage
- Water
- Reverse Osmosis - Entire House
- Sewer
- Septic Tank
- Cooling
- Ceiling Fan(s), Central Electric
- Interior Features
- Built-In Cabinets, Closet Cabinets, French Doors, Other, Pantry, Smoke Detectors, Volume Ceiling, Walk-In Closet(s)
- Equipment/Appliances Included
- Auto Garage Door, Dishwasher, Dryer, Microwave, Range, Refrigerator, Smoke Detector, Washer, Washer/Dryer Hookup
- Rooms
- Laundry in Residence, Screened Lanai/Porch
- Tax Year
- 2025
Mortgage Calculator
Courtesy of Sonia Rios Realty.
 The data relating to real estate for sale on this web site comes in part from the Broker Reciprocity Program (BR Program) of M.L.S. of Naples, Inc. Properties listed with brokerage firms other than this company are marked with the BR Program Icon or the BR House Icon and detailed information about them includes the name of the listing brokers. The properties displayed may not be all the properties available through the BR Program. The information provided is for consumers’ personal, non-commercial use and may not be used for any other purpose.