814 Clayton AVE, Lehigh Acres, FL 33972
- $433,900
- 4
- BD
- 3
- BA
- 1,920
- SqFt




- List Price
- $433,900
- Listing Price
- $433,900
- Price Change
- ▼ $6,000 1789680449
- MLS#
- 2026025326
- Status
- ACTIVE
- Bedrooms
- 4
- Beds + Den
- 4 Bed
- Bathrooms
- 3
- Living Sq. Ft
- 1,920
- Property Class
- Single Family Residential
- Building Design
- Single Family Residence
- Status Type
- New Construction
- County
- Lee
- Region
- LA01 - North Lehigh Acres
- Development
- Lehigh Acres
- Subdivision
- Lehigh Acres
Property Description
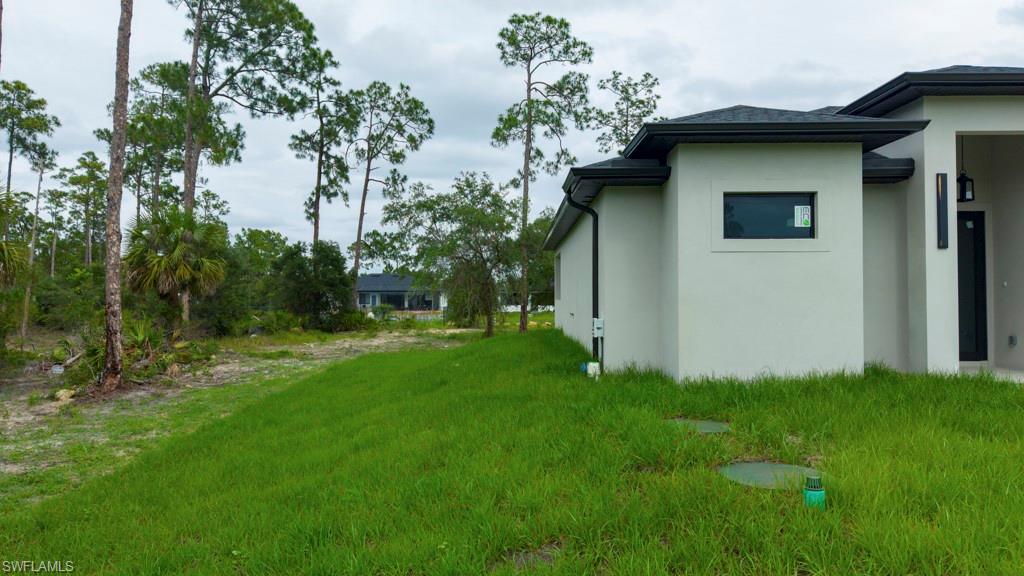
Seller Motivated – Closing Cost Assistance Available! This brand-new construction home is situated on a spacious half-acre lot in one of Lehigh Acres' most peaceful neighborhoods, offering the perfect combination of luxury, privacy, and modern living. Featuring 4 bedrooms and 3 bathrooms with a desirable split floor plan, the home showcases soaring 13-foot coffered ceilings, abundant natural light, and elegant 40x40 porcelain tile flooring throughout with no carpet. The chef-inspired kitchen includes a large pantry and flows seamlessly into the dining and living areas, making it ideal for everyday living and entertaining. The private owner's suite offers coffered ceilings, dual walk-in closets, and a spa-like bathroom. Step outside to a covered lanai complete with a built-in outdoor kitchen, perfect for enjoying Florida's year-round outdoor lifestyle. The expansive half-acre homesite provides ample space for a future pool, garden, workshop, or detached garage. Built with solid concrete block construction, impact-resistant windows, elevated above FEMA base flood requirements, whole-home surge protection, and a fully insulated two-car garage, this home delivers both beauty and peace of mind. Move-in ready and waiting for its first owner, this exceptional property also includes seller contributions toward the buyer's closing costs, making it an outstanding opportunity for today's homebuyer.
Additional Information
- Year Built
- 2026
- Garage Spaces
- 1
- furnished
- Unfurnished
- Pets
- Yes
- Amenities
- None
- Community Type
- No Subdivision
- Boat Access
- None
- Waterfront Description
- None
- Building Description
- 1 Story/Ranch
- Acres
- 0.50
- Restrictions
- None/Other
- Rear Exposure
- E
- Roof
- Shingle
- Flooring
- Tile
- Exterior Features
- Outdoor Kitchen
- Water
- Well
- Sewer
- Septic Tank
- Cooling
- Central Electric
- Interior Features
- Built-In Cabinets, Closet Cabinets, Custom Mirrors, Other, Pantry, Smoke Detectors, Volume Ceiling, Walk-In Closet(s)
- Equipment/Appliances Included
- Auto Garage Door, Dishwasher, Disposal, Dryer, Microwave, Refrigerator, Smoke Detector, Washer
- Rooms
- Laundry in Garage, Other
- Tax Year
- 2025
Mortgage Calculator
Courtesy of Realty One Group Evolution.
 The data relating to real estate for sale on this web site comes in part from the Broker Reciprocity Program (BR Program) of M.L.S. of Naples, Inc. Properties listed with brokerage firms other than this company are marked with the BR Program Icon or the BR House Icon and detailed information about them includes the name of the listing brokers. The properties displayed may not be all the properties available through the BR Program. The information provided is for consumers’ personal, non-commercial use and may not be used for any other purpose.