4415 SE 20th PL, Cape Coral, FL 33904
- $3,000,000
- 3
- BD
- 3.5
- BA
- 3,556
- SqFt



- Sold Price
- $3,000,000
- List Price
- $3,150,000
- Listing Price
- $3,150,000
- Closing Date
- Jun 15, 2026
- MLS#
- 2026014642
- Status
- CLOSED
- Bedrooms
- 3
- Beds + Den
- 3+Den
- Bathrooms
- 3.5
- Living Sq. Ft
- 3,556
- Property Class
- Single Family Residential
- Building Design
- Single Family Residence
- Status Type
- Resale Property
- County
- Lee
- Region
- CC12 - Cape Coral Unit 7-15
- Development
- Cape Coral
- Subdivision
- Cape Coral
Property Description
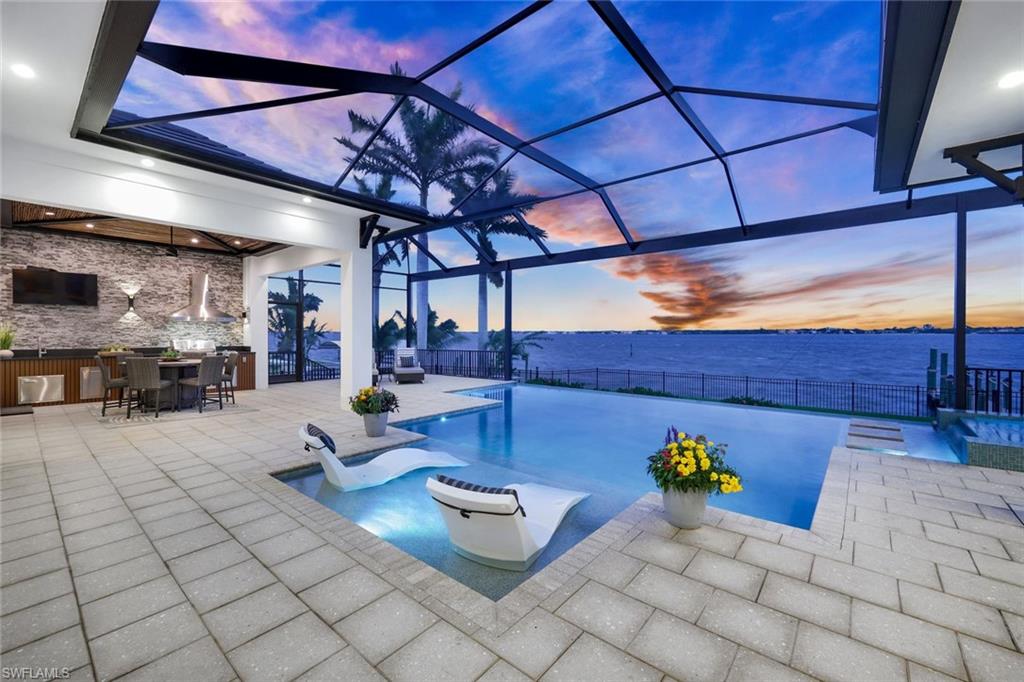
A rare collaboration between Windward Construction and a professional designer, this custom Makani Model is one of the most extraordinary riverfront homes and is impossible to replicate at today's costs. Set on a 1/3 lot, this 2020 residence offers panoramic water views, instant Gulf access, and an elevated level of finish that goes far beyond Windward's already exceptional standards. With 3 beds, a private office, 3.5 baths, and a 3-car garage with a mini-split, every inch of this home was intentional. Step through the 12-foot Acadian iron-front door and into a dramatic, light-filled interior defined by soaring vaulted & coffered ceilings and a wall of glass that frames the river like a living painting. The designer kitchen is the heart of the home, anchored by a seamless 118x66" island and wrapped in Montoro Premium Dolomite, one of the most sought-after natural stones in luxury design. The Dolomite carries throughout, bookmatched and perfectly mirrored across the back countertop surfaces, creating a dramatic, gallery-quality effect where the natural veining flows as one continuous, uninterrupted statement. Dacor Modernist appliances include a paired 30" fridge & 30" freezer, beverage and wine refrigeration, and a walk-in pantry outfitted by California Closets. Every detail is bespoke. Living room opens fully to the outdoors, effortlessly blurring the line between inside & out. Designer lighting, refined materials, and a warm, welcoming atmosphere make this home livable & stunning. The Owner's Suite overlooks uninterrupted water views for miles. The spa-inspired primary bath features a Marvel Slate Listello herringbone accent wall paired with a tumbled Carrara white herringbone mosaic floor. Guest bedrooms are positioned in a private wing, ideal for extended stays. Outside, your private waterfront oasis is resort-grade in every respect. The saltwater pool and spa feature Cancun Blue PebbleTec with Abalone shell, a glass-tiled sun shelf, LED nicheless lighting, and a gas heater. A 30-foot picture window screen preserves completely unobstructed panoramic river views. The 2024 outdoor kitchen is fully equipped for serious entertaining, finished in Black Absolute Leather granite with a 32-inch professional grill and refrigerator. The SE exposure is exceptional — breathtaking sunrises, southern sun over the pool all day, and sweeping evening views of the city skyline. This home was made for 4th of July and New Year's gatherings. Boating access is instant, no canals, no slow-speed zones, direct to beaches, islands, waterfront dining, world-class fishing, and the Gulf. Additional upgrades include whole-home climate control with five thermostats for individually zoned control, full smart home integration, linear AC vents, spray-foam insulation, and an extended garage depth. Windward Construction is a multi-year, award-winning builder. 2026 Showcase of Homes Windward earned 16 awards. Full upgrade list upon request. BACK ON MARKET BUYER GOT COLD FEET.
Additional Information
- Year Built
- 2020
- Garage Spaces
- 3
- furnished
- Unfurnished
- Pets
- Yes
- Amenities
- None
- Community Type
- Boating, Non-Gated
- View
- Basin, Bay, River, Water, Water Feature
- Boat Access
- Composite Dock, Dock Included
- Waterfront Description
- River Front, Seawall
- Pool
- Yes
- Building Description
- 1 Story/Ranch
- Acres
- 0.33
- Restrictions
- No Commercial, No RV
- Rear Exposure
- SE
- Roof
- Tile
- Flooring
- Tile
- Exterior Features
- Composite Dock, Dock Included, Screened Lanai/Porch, Built In Grill, Outdoor Kitchen
- Water
- Assessment Paid, Central
- Cooling
- Ceiling Fan(s), Central Electric, Zoned
- Interior Features
- Bar, Built-In Cabinets, Closet Cabinets, Coffered Ceiling(s), Custom Mirrors, Tray Ceiling(s), Vaulted Ceiling(s), Volume Ceiling, Walk-In Closet(s), Window Coverings, Zero/Corner Door Sliders, Foyer, French Doors, Laundry Tub, Pantry, Smoke Detectors
- Equipment/Appliances Included
- Auto Garage Door, Cooktop - Gas, Dishwasher, Disposal, Dryer, Freezer, Security System, Smoke Detector, Steam Oven, Washer, Washer/Dryer Hookup, Wine Cooler, Generator, Home Automation, Microwave, Pot Filler, Range, Refrigerator
- Rooms
- Den - Study, Family Room, Great Room, Home Office, Laundry in Residence, Screened Lanai/Porch
- Tax Year
- 2025
Mortgage Calculator
Courtesy of Compass Florida LLC.
Selling Office: Encore Realty Services Inc. The data relating to real estate for sale on this web site comes in part from the Broker Reciprocity Program (BR Program) of M.L.S. of Naples, Inc. Properties listed with brokerage firms other than this company are marked with the BR Program Icon or the BR House Icon and detailed information about them includes the name of the listing brokers. The properties displayed may not be all the properties available through the BR Program. The information provided is for consumers’ personal, non-commercial use and may not be used for any other purpose.