2633 SW 32nd ST, Cape Coral, FL 33914
- $525,000
- 3
- BD
- 2
- BA
- 1,975
- SqFt




- List Price
- $525,000
- Listing Price
- $525,000
- MLS#
- 226027318
- Status
- ACTIVE
- Bedrooms
- 3
- Beds + Den
- 3+Den
- Bathrooms
- 2
- Living Sq. Ft
- 1,975
- Property Class
- Single Family Residential
- Building Design
- Single Family Residence
- Status Type
- Resale Property
- County
- Lee
- Region
- CC22 - Cape Coral Unit 69,70,72-
- Development
- Cape Coral
- Subdivision
- Cape Coral
Property Description
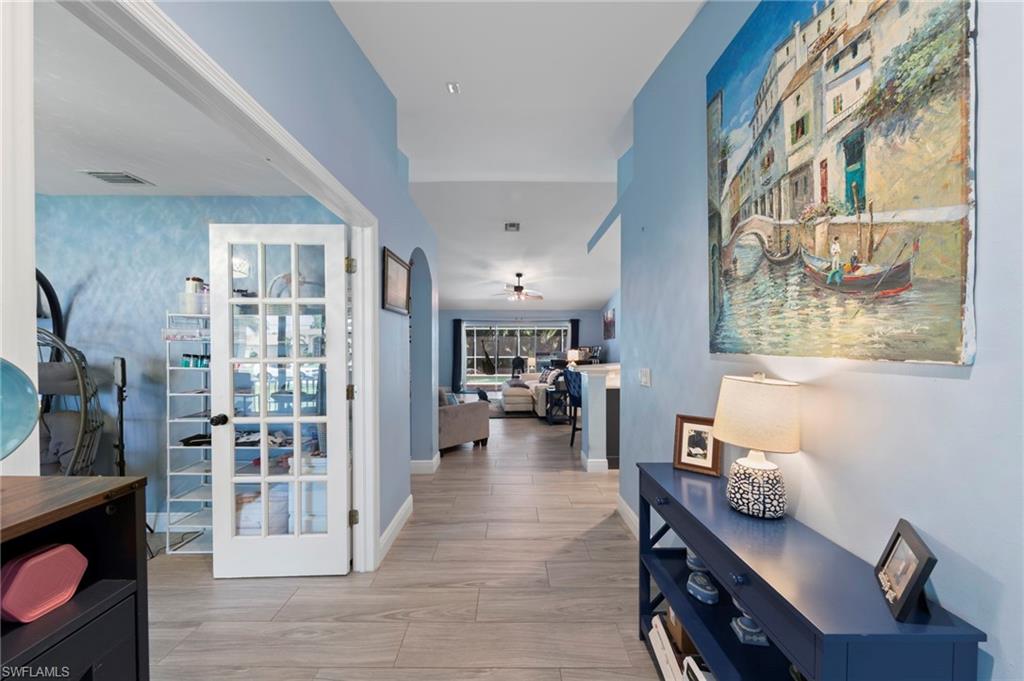
One or more photo(s) has been virtually staged, AI generated or rendered. Discover the perfect Southwest Florida lifestyle in this meticulously maintained 3-bedroom PLUS den PLUS office space, 2 full-bathroom POOL home. Offering almost 2000 SQ FT square feet of thoughtfully designed living space, this residence features an open, split-bedroom floor plan and a versatile den—ideal for a private home office, playroom, or media room. The heart of the home is the open kitchen, which boasts ample cabinet storage, a breakfast bar, and newer stainless steel appliances. The main living and dining areas provide open space living with vaulted ceilings. The spacious primary suite provides a true retreat with direct lanai access, a walk-in closet, and an en-suite bath featuring dual vanities, a soaking tub, and a separate walk-in shower. Step outside to your private backyard oasis, where the screened lanai features a sparkling pool and water feature and a custom-built outdoor bar—perfect for year-round entertaining. The fully fenced lush yard ensures privacy and curb appeal. This property offers exceptional value and peace of mind, with major recent updates including; New Roof (2022) New Impact Windows (2025) Custom Irrigation System (2025) Located in the highly desirable Surfside neighborhood, this home is situated on CITY WATER and SEWER with ASSESSMENTS PAID. Enjoy unmatched convenience just minutes from the Islands, Cape Harbour, Tarpon Point, shopping, dining, and local schools.
Additional Information
- Year Built
- 2005
- Garage Spaces
- 2
- furnished
- Unfurnished
- Pets
- Yes
- Amenities
- None
- Community Type
- No Subdivision
- View
- Landscaped Area
- Boat Access
- None
- Waterfront Description
- None
- Pool
- Yes
- Building Description
- 1 Story/Ranch
- Acres
- 0.23
- Restrictions
- No RV
- Rear Exposure
- N
- Roof
- Shingle
- Flooring
- Carpet, Tile
- Exterior Features
- Screened Lanai/Porch
- Water
- Assessment Paid
- Cooling
- Central Electric
- Interior Features
- Pantry, Vaulted Ceiling(s), Walk-In Closet(s)
- Equipment/Appliances Included
- Auto Garage Door, Cooktop - Electric, Dishwasher, Disposal, Dryer, Microwave, Range, Refrigerator/Freezer, Smoke Detector, Washer
- Rooms
- Den - Study, Home Office, Laundry in Residence, Screened Lanai/Porch
- Tax Year
- 2025
- Elementary School
- Lee School Choice
- Middle School
- Lee School Choice
- High School
- Lee School Choice
Mortgage Calculator
Courtesy of Keller Williams Elite Realty.
 The data relating to real estate for sale on this web site comes in part from the Broker Reciprocity Program (BR Program) of M.L.S. of Naples, Inc. Properties listed with brokerage firms other than this company are marked with the BR Program Icon or the BR House Icon and detailed information about them includes the name of the listing brokers. The properties displayed may not be all the properties available through the BR Program. The information provided is for consumers’ personal, non-commercial use and may not be used for any other purpose.