Share this with your friends


+12393364155
Realty Hub
5438 Ferrari AVE, Ave Maria, FL 34142
- $690,000
- 4
- BD
- 3
- BA
- 3,342
- SqFt








- List Price
- $690,000
- Listing Price
- $690,000
- Price Change
- ▼ $20,000 1786523797
- MLS#
- 226026432
- Status
- ACTIVE
- Bedrooms
- 4
- Beds + Den
- 4 Bed
- Bathrooms
- 3
- Living Sq. Ft
- 3,342
- Property Class
- Single Family Residential
- Building Design
- Single Family Residence
- Status Type
- Resale Property
- County
- Collier
- Region
- NA35 - Ave Maria Area
- Development
- Ave Maria
- Subdivision
- Maple Ridge
Property Description
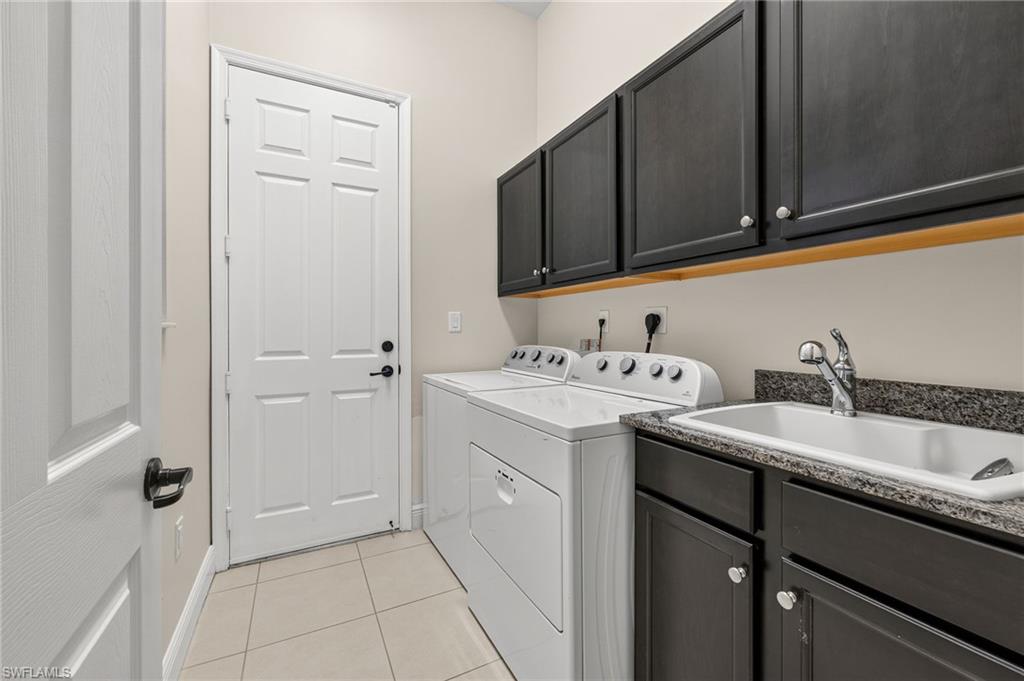
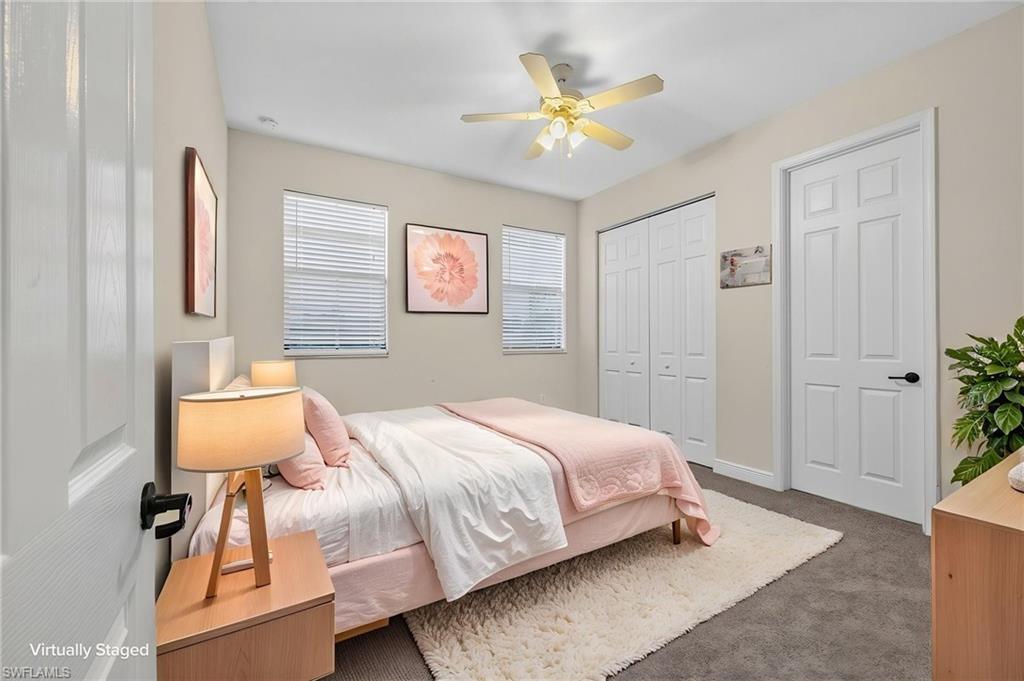
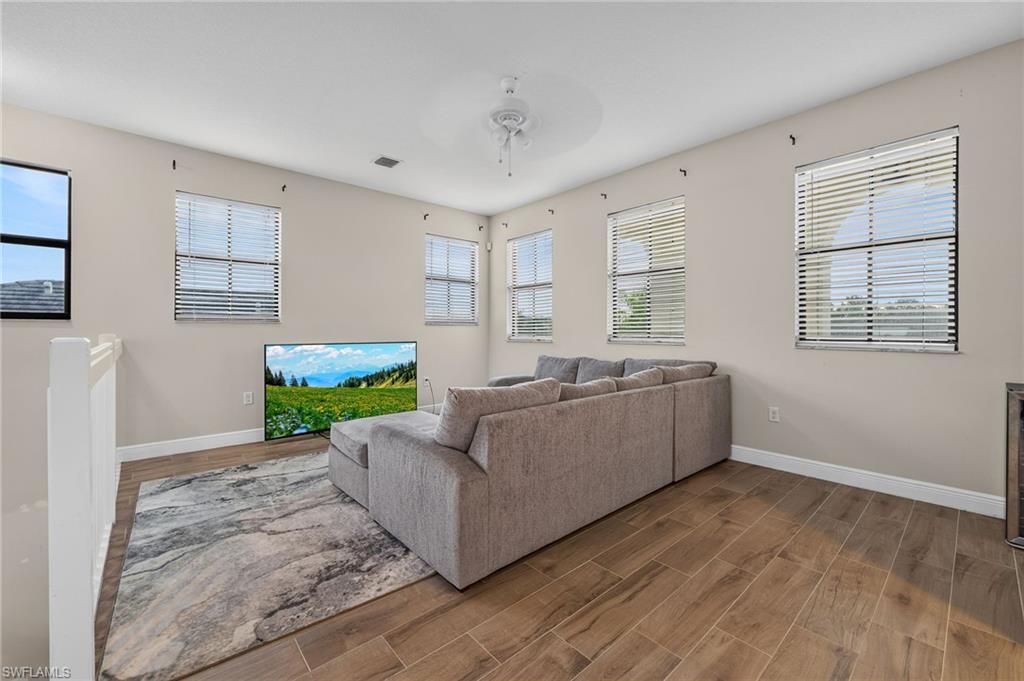
One or more photo(s) has been virtually staged, AI generated or rendered. Welcome to this beautifully maintained two-story Danby model in the desirable Maple Ridge community. As one of the community's original floor plans, this spacious home offers a functional layout designed for both everyday living and entertaining. Featuring 4 bedrooms, 3 full bathrooms, and a versatile upstairs loft, this home provides flexible living space to fit a variety of needs. The first-floor bedroom is ideal for guests, a home office, or multigenerational living. The open concept main living area flows seamlessly to the backyard, where you'll enjoy peaceful lake views and a fully fenced yard with plenty of space to relax, entertain, or let pets play. Upstairs, the loft creates the perfect space for a media room, play area, or home office. The spacious primary suite offers a private retreat with an upgraded en-suite bathroom featuring stylish finishes. Two additional bedrooms and a full bathroom complete the second floor. Maple Ridge offers a welcoming neighborhood atmosphere with beautifully maintained surroundings and convenient access to shopping, dining, parks, schools, and major roadways. This is an exceptional opportunity to enjoy spacious living in one of Ave Maria's most sought-after communities.
Additional Information
- Year Built
- 2015
- Garage Spaces
- 2
- furnished
- Unfurnished
- Pets
- With Approval
- Amenities
- Basketball Court, Barbecue, Bike And Jog Path, Billiard Room, Bocce Court, Cabana, Clubhouse, Park, Dog Park, Fitness Center, Golf Course, Internet Access, Pickleball, Play Area, Restaurant, Sauna, Shopping, Sidewalk, Streetlight, Tennis Court(s), Underground Utility, Volleyball
- Community Type
- Non-Gated
- View
- Lake
- Boat Access
- None
- Waterfront Description
- Lake
- Building Description
- 2 Story
- Acres
- 0.18
- Restrictions
- No RV
- Rear Exposure
- NW
- Roof
- Tile
- Flooring
- Carpet, Tile, Vinyl
- Exterior Features
- Screened Lanai/Porch
- Water
- Central
- Cooling
- Ceiling Fan(s), Central Electric
- Interior Features
- Built-In Cabinets, Foyer, Laundry Tub, Smoke Detectors, Walk-In Closet(s)
- Equipment/Appliances Included
- Auto Garage Door, Cooktop - Electric, Dishwasher, Dryer, Microwave, Refrigerator/Freezer, Refrigerator/Icemaker, Self Cleaning Oven, Smoke Detector, Washer
- Rooms
- Family Room, Laundry in Residence, Screened Lanai/Porch
- Tax Year
- 2025
- Total Annual Recurring Fees
- $1952
- HOA Fee
- $94
- Master HOA Fee
- $203
- Master HOA Fee Frequency
- Quarterly
- Elementary School
- Ave Maria Elementary School
- Middle School
- Corkscrew Middle School
- High School
- Palmetto Ridge High School
Mortgage Calculator
Courtesy of John R Wood Properties.
 The data relating to real estate for sale on this web site comes in part from the Broker Reciprocity Program (BR Program) of M.L.S. of Naples, Inc. Properties listed with brokerage firms other than this company are marked with the BR Program Icon or the BR House Icon and detailed information about them includes the name of the listing brokers. The properties displayed may not be all the properties available through the BR Program. The information provided is for consumers’ personal, non-commercial use and may not be used for any other purpose.