Share this with your friends


+12393364155
Realty Hub
302 SW 31st TER, Cape Coral, FL 33914
- $650,000
- 3
- BD
- 2.5
- BA
- 2,520
- SqFt




- Sold Price
- $650,000
- List Price
- $695,000
- Listing Price
- $695,000
- Closing Date
- Apr 07, 2026
- MLS#
- 225027371
- Status
- CLOSED
- Bedrooms
- 3
- Beds + Den
- 3+Den
- Bathrooms
- 2.5
- Living Sq. Ft
- 2,520
- Property Class
- Single Family Residential
- Building Design
- Single Family Residence
- Status Type
- Resale Property
- County
- Lee
- Region
- CC23 - Cape Coral Unit 28,29,45,62,63,66,68
- Development
- Cape Coral
- Subdivision
- Cape Coral
Property Description
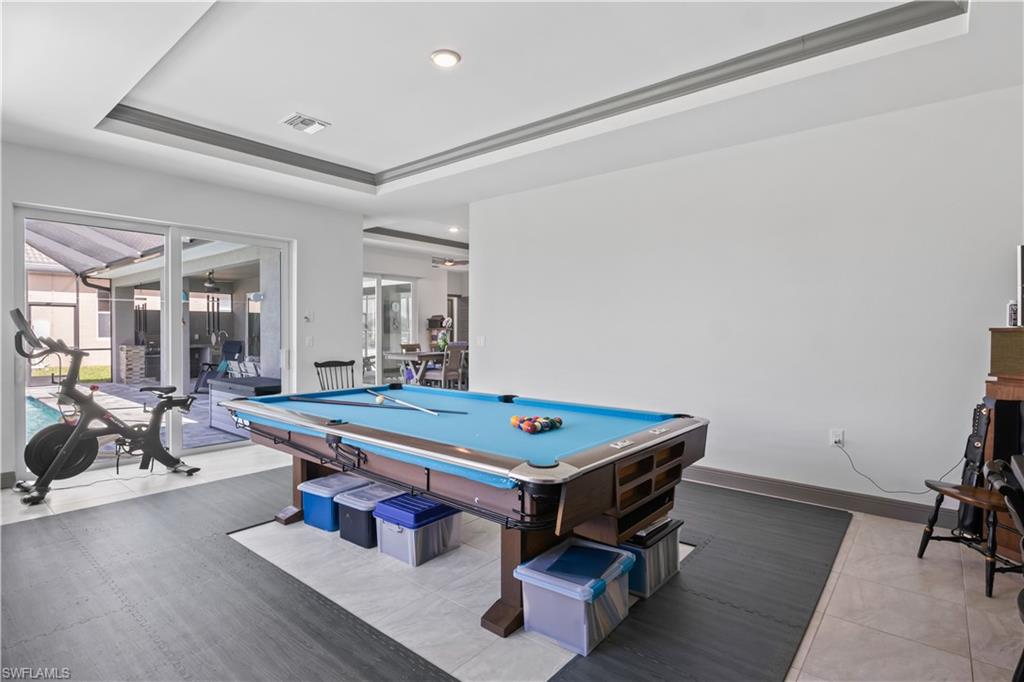
Set along a quiet canal with coveted southern rear exposure, this custom residence offers refined Florida living with space, light, and thoughtful design throughout. With 2,520 square feet under air, the home features three spacious bedrooms, two and a half baths, a dedicated study, and a three-car garage—ideal for both everyday living and hosting guests. Sunlight fills the home year-round, while expansive 90-degree corner sliders create a seamless connection to the screened lanai and pool, capturing beautiful sunset views. Outdoor living is elevated with a fully equipped summer kitchen, supported by a 400-pound propane tank that also services the indoor range. Inside, volume ceilings, custom cabinetry, granite countertops, and quality finishes set a clean, upscale tone, complemented by tile and luxury vinyl plank flooring throughout. Impact glass, a tile roof, and paver driveways add both durability and curb appeal. Located in desirable SW Cape Coral, close to dining, shopping, and waterfront recreation, this home is move-in ready and thoughtfully crafted for those who value comfort, quality, and location. Experience it firsthand with a private showing.
Additional Information
- Year Built
- 2018
- Garage Spaces
- 3
- furnished
- Unfurnished
- Pets
- Yes
- Amenities
- None
- Community Type
- No Subdivision
- View
- Canal, Pool/Club
- Boat Access
- None
- Waterfront Description
- Canal Front, Fresh Water, Seawall
- Pool
- Yes
- Building Description
- 1 Story/Ranch
- Acres
- 0.27
- Restrictions
- None
- Rear Exposure
- S
- Roof
- Tile
- Flooring
- Laminate, Tile
- Exterior Features
- Screened Lanai/Porch, Built In Grill, Outdoor Kitchen
- Water
- Assessment Paid, Central
- Cooling
- Ceiling Fan(s), Central Electric
- Interior Features
- Built-In Cabinets, Foyer, Laundry Tub, Pantry, Pull Down Stairs, Smoke Detectors, Tray Ceiling(s), Walk-In Closet(s), Zero/Corner Door Sliders
- Equipment/Appliances Included
- Auto Garage Door, Cooktop - Gas, Dishwasher, Disposal, Dryer, Grill - Gas, Microwave, Refrigerator/Icemaker, Washer
- Rooms
- Den - Study, Family Room, Great Room, Guest Bath, Guest Room, Home Office, Laundry in Garage, Screened Lanai/Porch
- Tax Year
- 2024
- Elementary School
- School Choice
- Middle School
- School Choice
- High School
- School Choice
How much is your home worth?
...get instant property value now!
Mortgage Calculator
Courtesy of Re/Max Sunshine.
Selling Office: Schooner Bay Realty, Inc.. The data relating to real estate for sale on this web site comes in part from the Broker Reciprocity Program (BR Program) of M.L.S. of Naples, Inc. Properties listed with brokerage firms other than this company are marked with the BR Program Icon or the BR House Icon and detailed information about them includes the name of the listing brokers. The properties displayed may not be all the properties available through the BR Program. The information provided is for consumers’ personal, non-commercial use and may not be used for any other purpose.