812 SE 34th ST, Cape Coral, FL 33904
- $449,000
- 3
- BD
- 2
- BA
- 1,822
- SqFt




- List Price
- $449,000
- Listing Price
- $449,000
- MLS#
- 2026033930
- Status
- ACTIVE
- Bedrooms
- 3
- Beds + Den
- 3 Bed
- Bathrooms
- 2
- Living Sq. Ft
- 1,822
- Property Class
- Single Family Residential
- Building Design
- Single Family Residence
- Status Type
- Resale Property
- County
- Lee
- Region
- CC12 - Cape Coral Unit 7-15
- Development
- Cape Coral
- Subdivision
- Cape Coral
Property Description
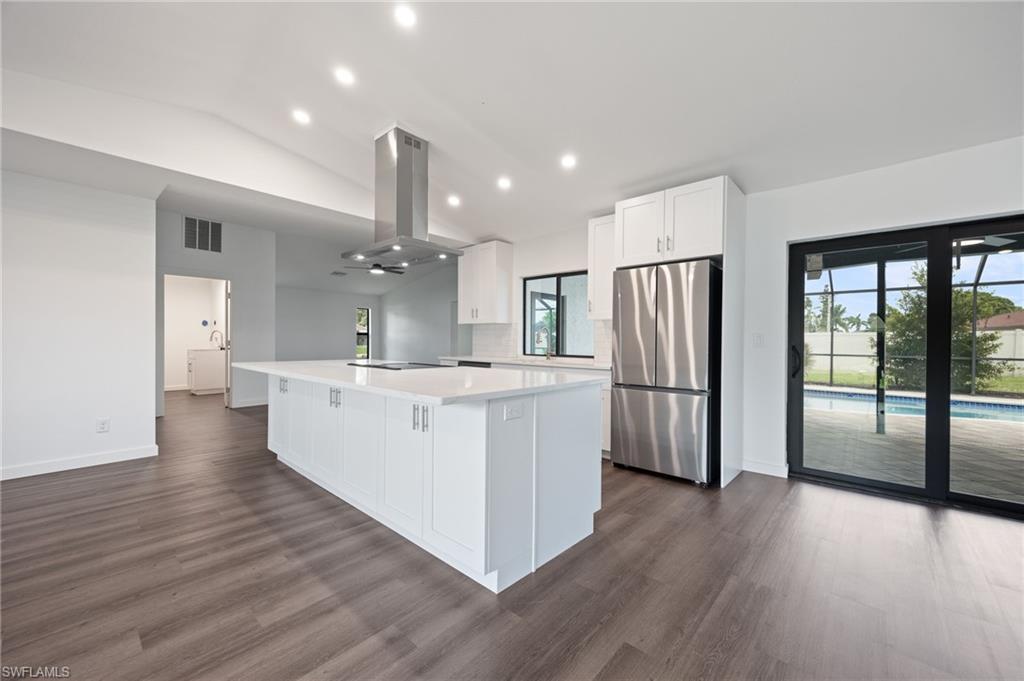
Beautifully remodeled and move in ready, this SE Cape Coral pool home offers a fresh, modern feel with updates and major improvements throughout. The heart of the home is the completely updated kitchen, featuring brand new cabinetry, stainless steel appliances, and an oversized island with cabinet storage on both the front and back, providing plenty of space for everyday living, entertaining, and storage. Brand new LVP flooring flows throughout the home, complemented by sleek LED wafer lighting and bright. The spacious floor plan offers both living and family room areas, giving you flexibility to create separate spaces for relaxing, entertaining, working from home, or gathering with family. A generously sized laundry room with a utility sink adds even more functionality and storage. Step outside to the screened in pool and beautifully refreshed pool area, creating an inviting space for sunny Florida afternoons, weekend gatherings, and evenings spent outdoors. Situated on an oversized corner lot, the property offers additional space and a more open feel than your typical city lot. Beyond the beautiful finishes, many of the home's major components have also been updated, including a new A/C system, brand new water heater, new electrical panel, hurricane-impact windows and doors, a brand new hurricane impact automatic garage door, and a roof replaced in 2024, brand new drywall and freshly painted interior and exterior offering valuable peace of mind for the next owner. Located in desirable SE Cape Coral with assessments paid, this home brings together modern finishes, a functional floor plan, Florida outdoor living, and extensive big ticket improvements. The work has been done, now it's ready to be enjoyed.
Additional Information
- Year Built
- 1990
- Garage Spaces
- 2
- furnished
- Unfurnished
- Pets
- Yes
- Amenities
- None
- Community Type
- No Subdivision, Non-Gated
- View
- Landscaped Area
- Boat Access
- None
- Waterfront Description
- None
- Pool
- Yes
- Building Description
- 1 Story/Ranch
- Acres
- 0.36
- Restrictions
- Deeded
- Rear Exposure
- S
- Roof
- Shingle
- Flooring
- Vinyl
- Exterior Features
- Screened Lanai/Porch
- Water
- Assessment Paid, Central
- Cooling
- Ceiling Fan(s), Central Electric
- Interior Features
- Laundry Tub
- Equipment/Appliances Included
- Dishwasher, Range, Refrigerator/Freezer, Washer/Dryer Hookup
- Rooms
- Family Room, Guest Bath, Guest Room, Laundry in Residence, Screened Lanai/Porch
- Tax Year
- 2025
Mortgage Calculator
Courtesy of Experience Real Estate Group L.
 The data relating to real estate for sale on this web site comes in part from the Broker Reciprocity Program (BR Program) of M.L.S. of Naples, Inc. Properties listed with brokerage firms other than this company are marked with the BR Program Icon or the BR House Icon and detailed information about them includes the name of the listing brokers. The properties displayed may not be all the properties available through the BR Program. The information provided is for consumers’ personal, non-commercial use and may not be used for any other purpose.