2793 Star Coral DR, North Fort Myers, FL 33903
- $279,000
- 3
- BD
- 2
- BA
- 1,616
- SqFt




- List Price
- $279,000
- Listing Price
- $279,000
- Price Change
- ▼ $9,898 1787272635
- MLS#
- 2026030249
- Status
- ACTIVE
- Bedrooms
- 3
- Beds + Den
- 3 Bed
- Bathrooms
- 2
- Living Sq. Ft
- 1,616
- Property Class
- Single Family Residential
- Building Design
- Single Family Residence
- Status Type
- Resale Property
- County
- Lee
- Region
- FN02 - North Fort Myers Area
- Development
- Coral Bay
- Subdivision
- Coral Bay
- Potential Short Sale
- Yes
Property Description
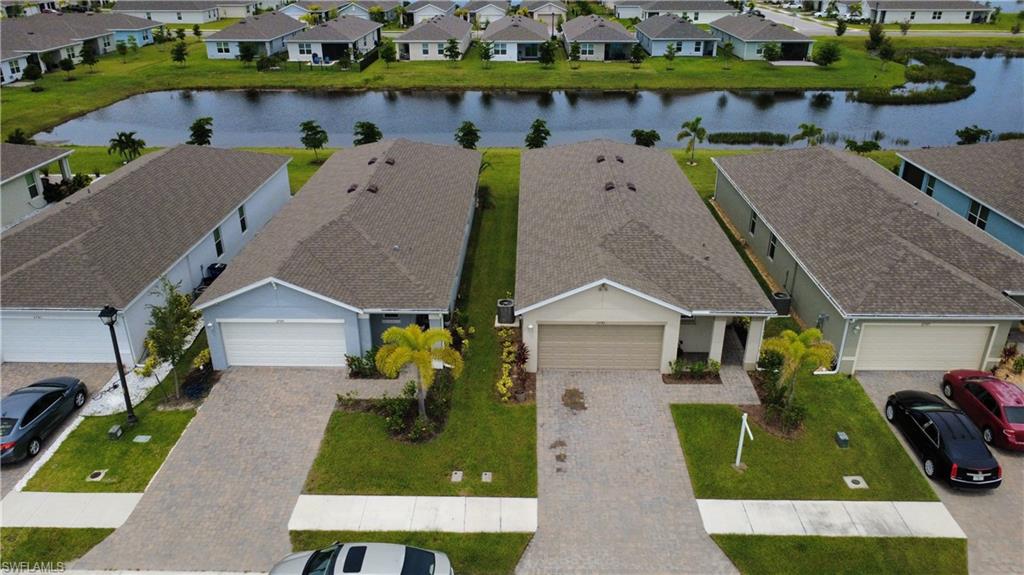
This home was built in 2024 by DR Horton. The floor plan is the Jemison with two bedrooms, a den, two bathrooms, and a screened back porch with a lakeview. This 1,616 square foot home has many contemporary features and an open concept design that enhances the spacious feel of this home. The kitchen includes an island perfect for bar-style eating or entertaining, a very large pantry, shaker style cabinets, quartz counter tops, and stainless-steel appliances. The large primary bedroom, located at the back of the home for privacy, can comfortably fit a king-size bed and includes an en suite bathroom with double vanity, walk-in closet, and a linen closet. The den located just off the kitchen allows homeowners the opportunity to customize their home to fit their family’s needs. The two-car garage connects to the front hallway where the laundry room is located. Smart home techonology. No flood zone. Very low HOA fees with beautiful amenities! Very clean and turnkey ready!
Additional Information
- Year Built
- 2024
- Garage Spaces
- 2
- furnished
- Unfurnished
- Pets
- Yes
- Amenities
- Bocce Court, Clubhouse, Fitness Center, Pickleball, Streetlight
- Community Type
- Gated, Tennis
- View
- Pond
- Boat Access
- None
- Waterfront Description
- None
- Building Description
- 1 Story/Ranch
- Acres
- 0.12
- Restrictions
- None
- Rear Exposure
- W
- Roof
- Shingle
- Flooring
- Tile
- Exterior Features
- Screened Lanai/Porch
- Water
- Assessment Unpaid
- Cooling
- Ceiling Fan(s), Central Electric
- Interior Features
- Built-In Cabinets, Foyer, Pantry, Smoke Detectors, Walk-In Closet(s), Window Coverings
- Equipment/Appliances Included
- Auto Garage Door, Dishwasher, Dryer, Home Automation, Range, Refrigerator/Freezer, Security System, Self Cleaning Oven, Smoke Detector, Washer
- Rooms
- Den - Study, Family Room, Guest Bath, Guest Room, Laundry in Residence, Screened Lanai/Porch
- Tax Year
- 2025
- Total Annual Recurring Fees
- $1560
- HOA Fee
- $130
- Elementary School
- School Choice
- Middle School
- School Choice
- High School
- School Choice
Mortgage Calculator
Courtesy of ERA Right Choice Realty.
 The data relating to real estate for sale on this web site comes in part from the Broker Reciprocity Program (BR Program) of M.L.S. of Naples, Inc. Properties listed with brokerage firms other than this company are marked with the BR Program Icon or the BR House Icon and detailed information about them includes the name of the listing brokers. The properties displayed may not be all the properties available through the BR Program. The information provided is for consumers’ personal, non-commercial use and may not be used for any other purpose.