4813 SW 23rd AVE, Cape Coral, FL 33914
- $1,497,499
- 4
- BD
- 3
- BA
- 2,659
- SqFt






- List Price
- $1,497,499
- Listing Price
- $1,497,499
- Price Change
- ▼ $31,501 1787696980
- MLS#
- 2026029965
- Status
- ACTIVE
- Bedrooms
- 4
- Beds + Den
- 4 Bed
- Bathrooms
- 3
- Living Sq. Ft
- 2,659
- Property Class
- Single Family Residential
- Building Design
- Single Family Residence
- Status Type
- Resale Property
- County
- Lee
- Region
- CC22 - Cape Coral Unit 69,70,72-
- Development
- Cape Coral
- Subdivision
- Cape Coral
Property Description
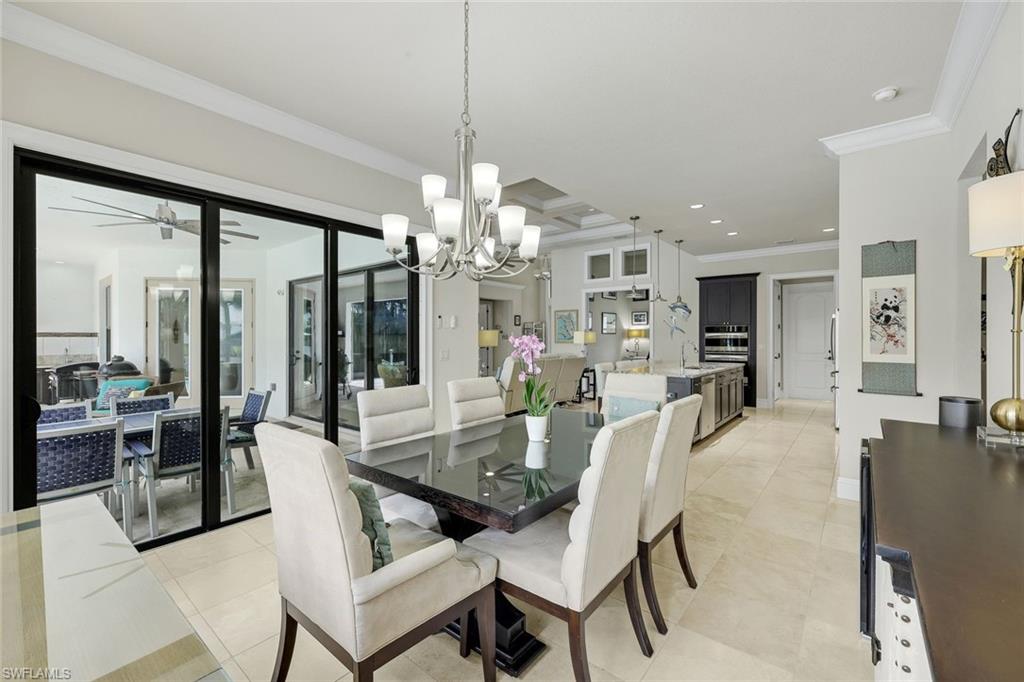
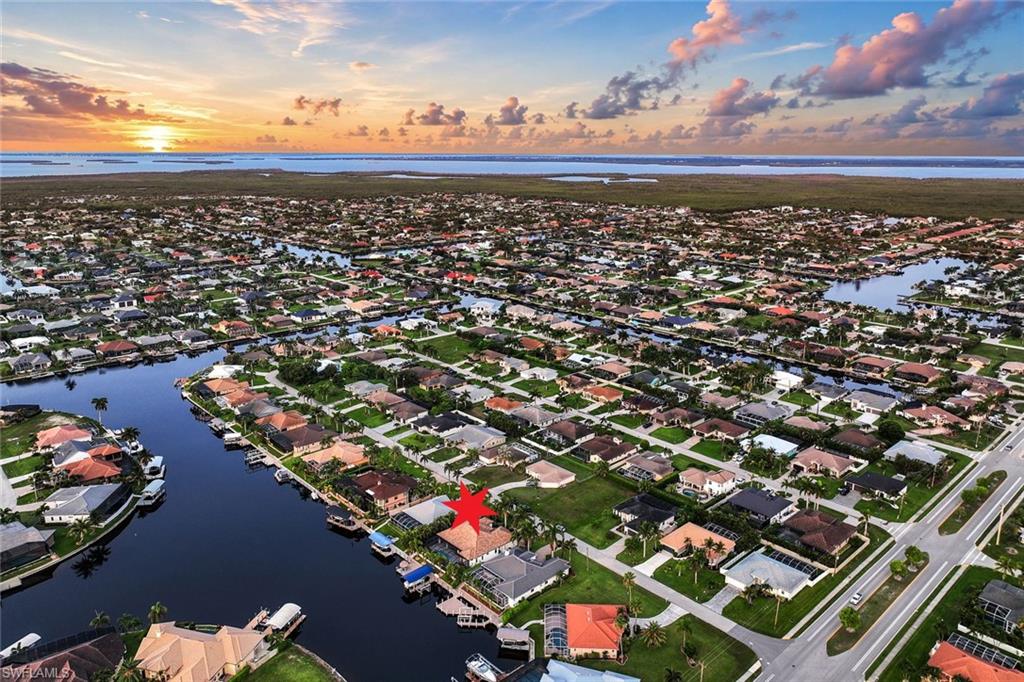
Waterfront luxury awaits on an intersecting canal with over 356 feet of breathtaking views and true Gulf access. This 2014-built estate offers 4 bedrooms, 3 baths, and 2,659 sq ft of living space (3,829 total) on a 0.23-acre lot with 80 feet of water frontage — a boater's dream just minutes from open water. Inside, enjoy 13-foot ceilings, designer tray ceilings with 7-inch crown molding, travertine and engineered wood flooring, and impact windows and doors with 8-foot rear impact sliders. The gourmet kitchen features cherry cabinetry, granite counters, a large island with pantry, and Kenmore Elite appliances plus a new GE Profile Elite refrigerator (2025). The primary suite offers a sitting area, tray ceiling, custom walk-in closet, automated Hunter Douglas blinds, water views, and direct lanai access via French doors. The spa-like bath includes his-and-hers vanities, a soaking tub, and a walk-around Roman shower with dual rain heads. Two guest suites each have walk-in closets and en-suite or nearby baths. Outside, entertain on the 63-foot screened lanai with a 150-mph-rated picture-frame screen (2023), an electric-heated saltwater pool and spa (resurfaced 2025), and a summer kitchen. The expansive composite dock with LED lighting offers a captain's walk, shore power, two remote-operated boat lifts (14,000 lb and 10,000 lb), a new canopy (2025), and a Tiki hut. Additional highlights: 3-car garage with epoxy flooring, brick paver driveway, 12 mature Royal palms, and whole-home security pre-wiring. New vinyl flooring is being installed in the guest bedrooms! Refined SWFL waterfront living — schedule your private tour today
Additional Information
- Year Built
- 2014
- Garage Spaces
- 3
- furnished
- Negotiable
- Pets
- Yes
- Amenities
- None
- Community Type
- Boating
- View
- Canal, Intersecting Canal
- Boat Access
- Boat Canopy/Cover, Boat Dock Private, Captain's Walk, Dock Deeded, Elec Avail at dock, Hoist/Davit, Tiki Hut, Water Avail at Dock
- Waterfront Description
- Canal Front, Intersecting Canal, Navigable
- Pool
- Yes
- Building Description
- 1 Story/Ranch
- Acres
- 0.23
- Restrictions
- None/Other
- Rear Exposure
- E
- Roof
- Tile
- Flooring
- Tile, Vinyl, Wood
- Exterior Features
- Boat Canopy/Cover, Boat Dock Private, Captain's Walk, Dock Deeded, Elec Avail at dock, Hoist/Davit, Tiki Hut, Water Avail at Dock, Screened Lanai/Porch, Built In Grill, Outdoor Kitchen
- Water
- Central
- Cooling
- Ceiling Fan(s), Central Electric
- Interior Features
- Built-In Cabinets, Tray Ceiling(s), Volume Ceiling, Walk-In Closet(s)
- Equipment/Appliances Included
- Auto Garage Door, Cooktop, Cooktop - Electric, Dishwasher, Dryer, Grill - Gas, Microwave, Refrigerator/Icemaker, Wall Oven, Washer
- Rooms
- Laundry in Residence, Screened Lanai/Porch
- Tax Year
- 2025
Mortgage Calculator
Courtesy of Realmark Realty Group II LLC.
 The data relating to real estate for sale on this web site comes in part from the Broker Reciprocity Program (BR Program) of M.L.S. of Naples, Inc. Properties listed with brokerage firms other than this company are marked with the BR Program Icon or the BR House Icon and detailed information about them includes the name of the listing brokers. The properties displayed may not be all the properties available through the BR Program. The information provided is for consumers’ personal, non-commercial use and may not be used for any other purpose.