5039 Frattina ST, Ave Maria, FL 34142
- $495,000
- 3
- BD
- 3
- BA
- 2,341
- SqFt




- List Price
- $495,000
- Listing Price
- $495,000
- Price Change
- ▼ $35,000 1786156623
- MLS#
- 2026027313
- Status
- ACTIVE
- Bedrooms
- 3
- Beds + Den
- 3+Den
- Bathrooms
- 3
- Living Sq. Ft
- 2,341
- Property Class
- Single Family Residential
- Building Design
- Single Family Residence
- Status Type
- Resale Property
- County
- Collier
- Region
- NA35 - Ave Maria Area
- Development
- Maple Ridge
- Subdivision
- Maple Ridge
Property Description
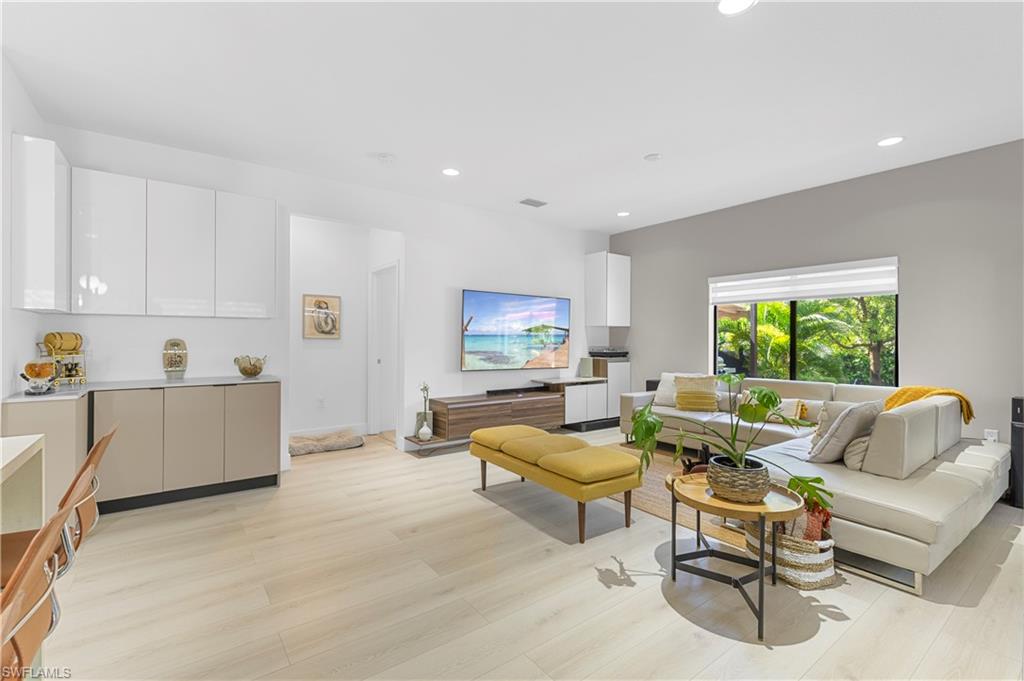
Seller contributes to help Buy Down the Buyer's Interest Rate. Spectacular Single-Family Home featuring 3 bedrooms plus a den and 3 full bathrooms, a 2-car garage, and an extended paver driveway with parking for up to 4 additional vehicles. This beautiful home offers a spacious and bright living and dining area, a separate family room, and a stunning backyard designed for entertaining, featuring an extended patio, deck, gazebo, and beautifully landscaped garden. The fully remodeled gourmet kitchen is a true centerpiece, showcasing a spectacular island, top-of-the-line appliances, a large pantry, and custom-made cabinetry throughout. The family room includes a custom-built entertainment center, while the luxurious primary suite features a built-in entertainment cabinet, custom-designed closets, and a fully upgraded master bathroom with premium cabinetry and finishes. The second bedroom is equipped with built-in desk furniture, perfect for a home office or study area. The laundry room also includes custom storage cabinets for added convenience and organization. Throughout the home, you'll find top-quality laminate flooring, combining elegance, durability, and easy maintenance. This exceptional property offers the perfect blend of luxury, comfort, and functionality, making it an ideal place to call home. Beautiful Club House is very close, with basketball, BBQ-picnic, bike and jog path, billiard, pool, dog park, pick ball, play area, exercise room and more.
Additional Information
- Year Built
- 2021
- Garage Spaces
- 2
- Carport Spaces
- 2
- furnished
- Partially
- Pets
- With Approval
- Amenities
- Basketball Court, Barbecue, Beauty Salon, Bike And Jog Path, Billiard Room, Clubhouse, Sauna, Shopping, Sidewalk, Streetlight, Tennis Court(s), Underground Utility, Internet Access, Library, Pickleball, Play Area, Restaurant, Park, Pool, Community Room, Dog Park, Fitness Center, Hobby Room
- Community Type
- Non-Gated
- View
- Landscaped Area
- Boat Access
- None
- Waterfront Description
- None
- Building Description
- 1 Story/Ranch, Contemporary
- Acres
- 0.19
- Restrictions
- Architectural, Deeded, No Commercial, No RV
- Rear Exposure
- S
- Roof
- Tile
- Flooring
- Carpet, Laminate
- Exterior Features
- Open Porch/Lanai
- Water
- Central
- Cooling
- Ceiling Fan(s), Central Electric
- Interior Features
- Built-In Cabinets, Closet Cabinets, Laundry Tub, Pantry, Smoke Detectors, Vaulted Ceiling(s), Walk-In Closet(s), Window Coverings
- Equipment/Appliances Included
- Auto Garage Door, Cooktop - Electric, Dishwasher, Disposal, Dryer, Microwave, Range, Refrigerator, Self Cleaning Oven, Smoke Detector, Tankless Water Heater, Washer
- Rooms
- Family Room, Guest Bath, Guest Room, Home Office, Laundry in Residence, Open Porch/Lanai
- Tax Year
- 2025
- Total Annual Recurring Fees
- $1952
- HOA Fee
- $95
- Master HOA Fee
- $203
- Master HOA Fee Frequency
- Quarterly
- Elementary School
- Estates Elementary School
- Middle School
- Corkscrew Middle School
- High School
- Palmetto Ridge High School
Mortgage Calculator
Courtesy of United Realty Group Inc.
 The data relating to real estate for sale on this web site comes in part from the Broker Reciprocity Program (BR Program) of M.L.S. of Naples, Inc. Properties listed with brokerage firms other than this company are marked with the BR Program Icon or the BR House Icon and detailed information about them includes the name of the listing brokers. The properties displayed may not be all the properties available through the BR Program. The information provided is for consumers’ personal, non-commercial use and may not be used for any other purpose.