2506 Blackburn CIR, Cape Coral, FL 33991
- $375,000
- 3
- BD
- 2
- BA
- 1,792
- SqFt






- List Price
- $375,000
- Listing Price
- $375,000
- MLS#
- 2026021971
- Status
- ACTIVE
- Bedrooms
- 3
- Beds + Den
- 3 Bed
- Bathrooms
- 2
- Living Sq. Ft
- 1,792
- Property Class
- Single Family Residential
- Building Design
- Single Family Residence
- Status Type
- Resale Property
- County
- Lee
- Region
- CC24 - Cape Coral Unit 71, 92, 94-96
- Development
- Sandoval
- Subdivision
- Blackburn
Property Description
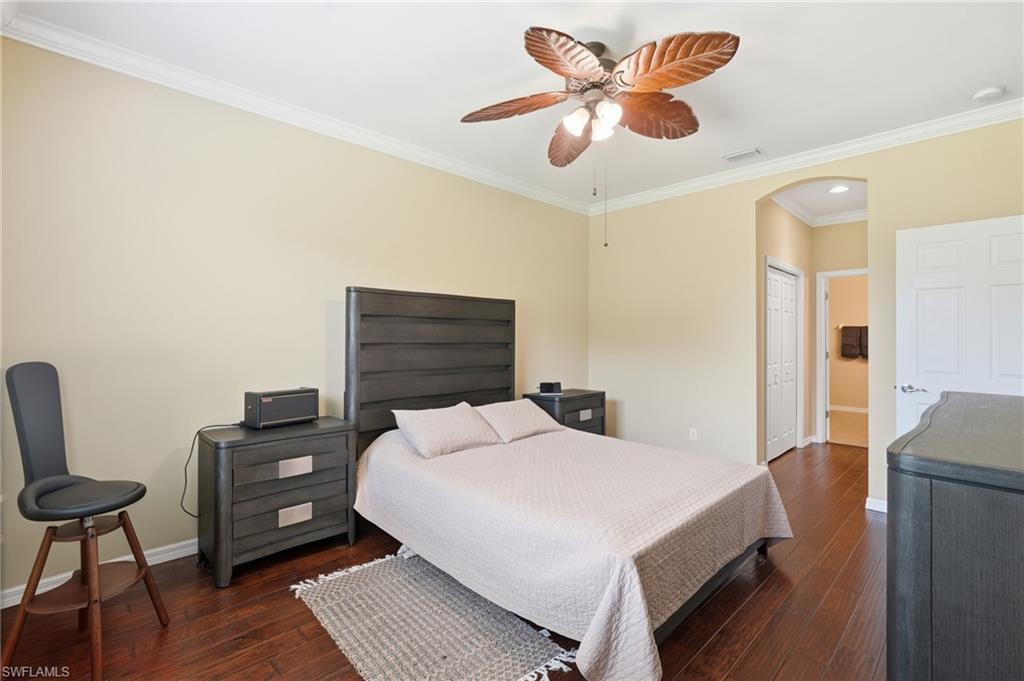
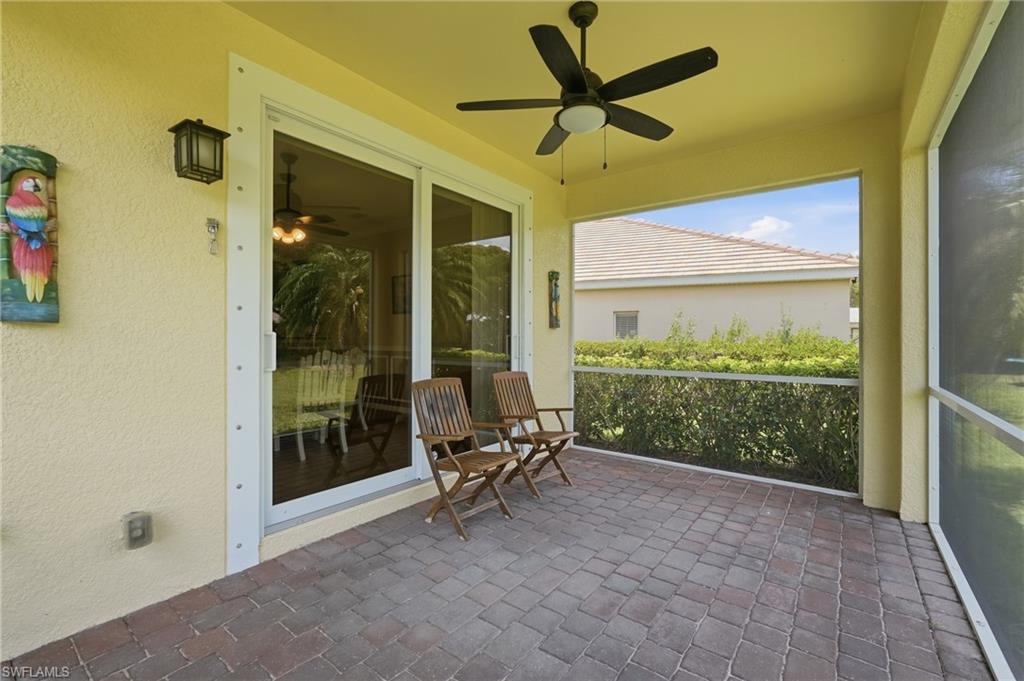
This stunning Mediterranean-inspired home offers incredible curb appeal with a warm stucco exterior, fresh new exterior paint, barrel tile roof, lush tropical landscaping, and an elegant paver driveway leading to a spacious two-car garage. Inside, the foyer welcomes you with soaring ceilings, decorative picture-frame wainscoting, and crown molding that flows throughout the home. The open layout connects the formal dining room, great room, and kitchen — ideal for everyday living and entertaining. The great room features modern ceiling fans, hurricane impact windows, and sliding glass doors leading to the covered lanai. The kitchen is equipped with all new stainless steel appliances, rich dark mahogany cabinetry, dark granite countertops, a double undermount sink, recessed lighting, and a breakfast bar peninsula open to the living and dining areas. The primary suite offers hardwood flooring and a spa-like en-suite bath with dual granite vanities, a soaking tub, a glass-enclosed walk-in shower with tile surround and mosaic accent, and oil-rubbed bronze fixtures. Three additional bedrooms feature hardwood floors, crown molding, and ample closet space, served by a full guest bath with granite vanity. A dedicated laundry room with full-size washer and dryer, utility sink, and cabinetry completes the interior. The screened lanai with paver flooring overlooks a large, private backyard framed by mature palms and manicured hedging — with plenty of room to add a pool. Additional updates include a brand new A/C system, giving the next owner peace of mind for years to come.
Additional Information
- Year Built
- 2012
- Garage Spaces
- 2
- furnished
- Unfurnished
- Pets
- Yes
- Amenities
- Basketball Court, Barbecue, Bike And Jog Path, Bocce Court, Clubhouse, Common Laundry, Park, Pool, Community Room, Dog Park, Fitness Center, Fishing Pier, Internet Access, Pickleball, Play Area, Sidewalk, Streetlight, Tennis Court(s), Underground Utility, Volleyball
- Community Type
- Gated
- View
- Landscaped Area
- Boat Access
- None
- Waterfront Description
- None
- Building Description
- 1 Story/Ranch
- Acres
- 0.27
- Restrictions
- No Commercial, No RV
- Rear Exposure
- E
- Roof
- Tile
- Flooring
- Tile
- Exterior Features
- Screened Lanai/Porch
- Water
- Central
- Cooling
- Central Electric
- Interior Features
- Built-In Cabinets, Pantry, Smoke Detectors, Walk-In Closet(s), Window Coverings
- Equipment/Appliances Included
- Auto Garage Door, Cooktop - Electric, Dishwasher, Disposal, Dryer, Microwave, Refrigerator/Freezer, Smoke Detector, Washer, Washer/Dryer Hookup
- Rooms
- Laundry in Residence, Screened Lanai/Porch
- Tax Year
- 2025
- Total Annual Recurring Fees
- $2928
- Master HOA Fee
- $732
- Master HOA Fee Frequency
- Quarterly
Mortgage Calculator
Courtesy of Coldwell Banker Realty.
 The data relating to real estate for sale on this web site comes in part from the Broker Reciprocity Program (BR Program) of M.L.S. of Naples, Inc. Properties listed with brokerage firms other than this company are marked with the BR Program Icon or the BR House Icon and detailed information about them includes the name of the listing brokers. The properties displayed may not be all the properties available through the BR Program. The information provided is for consumers’ personal, non-commercial use and may not be used for any other purpose.