4510 Oyster Shell DR, Upper Captiva, FL 33924
- $1,300,000
- 3
- BD
- 2.5
- BA
- 1,656
- SqFt




- List Price
- $1,300,000
- Listing Price
- $1,300,000
- MLS#
- 2026013122
- Status
- ACTIVE
- Bedrooms
- 3
- Beds + Den
- 3+Den
- Bathrooms
- 2.5
- Living Sq. Ft
- 1,656
- Property Class
- Single Family Residential
- Building Design
- Single Family Residence
- Status Type
- Resale Property
- County
- Lee
- Region
- CI02 - Upper Captiva Island
- Development
- North Captiva Dunes
- Subdivision
- North Captiva Dunes
Property Description
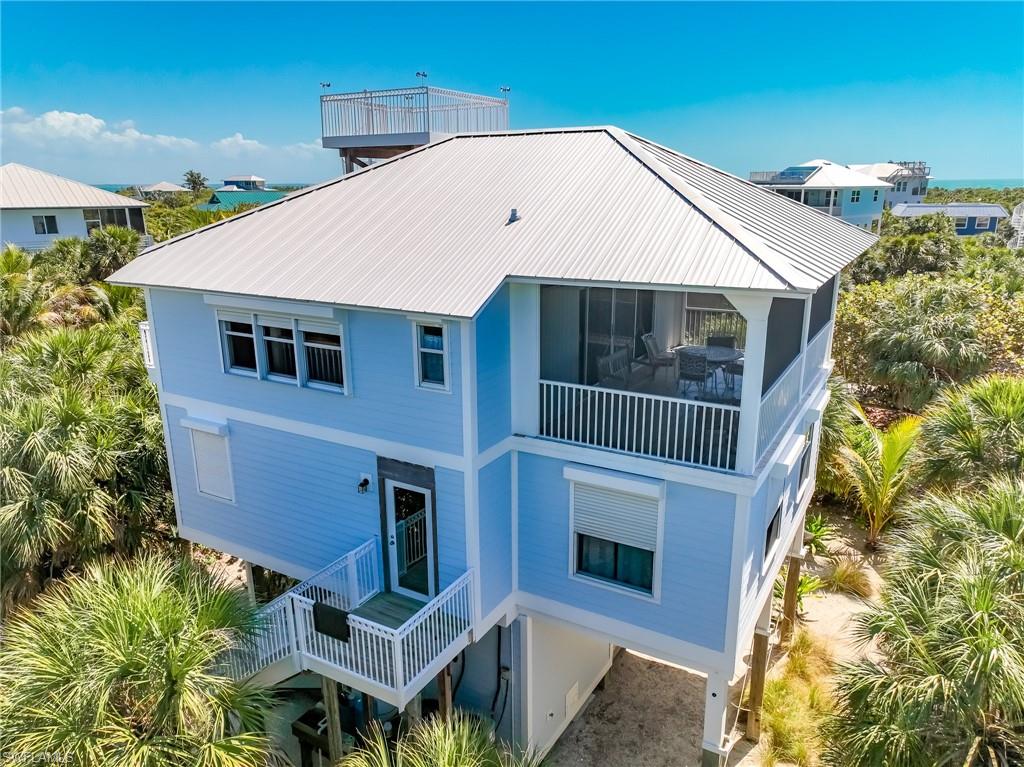
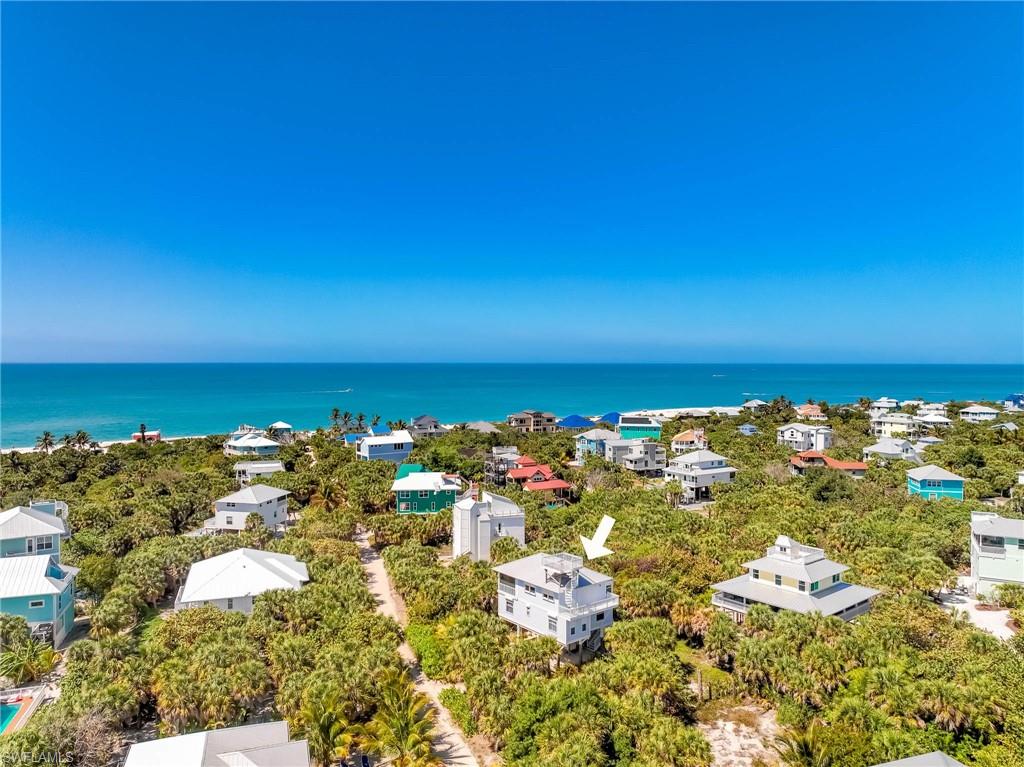
Elevated Living, Gulf Views & Rooftop Sunsets Imagine pulling up in your golf cart, the breeze already shifting as you arrive at a home set high and dry in one of North Captiva's most sought-after neighborhoods. 4510 Oyster Shell Dr is a 3-bedroom, 2.5-bath retreat with an additional 4th sleeping room, designed to make the most of island life. The reverse floorplan captures Gulf views and coastal light from the moment you step into the main living level. Upstairs, the open-concept living, dining, and kitchen area feels bright, easy, and inviting—perfect for gathering after a day at the beach or hosting friends for a laid-back island evening. Large windows and elevated positioning bring the outdoors in, while the surrounding landscape and water views remind you exactly why you're here. And just down the sandy lane lies one of the island's true treasures—a premier beach access point leading to North Captiva's widest stretch of powder-soft, sugar-white sand. This is the kind of beach people travel across the world to find—expansive, uncrowded, and endlessly walkable—where mornings begin with quiet shoreline strolls and evenings end with unforgettable Gulf sunsets. Then there's the rooftop lookout—one of those features that quietly becomes your favorite place. Morning coffee surrounded by water views as the island wakes up… sunset cocktails as the sky turns gold… and quiet nights under a blanket of stars with the preserve stretching out below. Recent upgrades, including a new metal roof, Hardie board siding, and aluminum railings, add both durability and a clean coastal finish. Positioned along one of the island's highest ridgelines—with elevated construction and storm shutters—the home offers an added sense of confidence and comfort. This isn't just a vacation home—it's a place where beach days feel effortless, sunsets feel personal, and every visit makes it harder to leave. Come see it for yourself—and picture where your mornings, beach walks, and next chapter could begin.
Additional Information
- Year Built
- 2003
- furnished
- Partially
- Pets
- Yes
- Amenities
- None
- Community Type
- Non-Gated
- View
- Landscaped Area, Partial Bay, Partial Gulf, Trees/Woods
- Boat Access
- None
- Waterfront Description
- None
- Building Description
- 2 Story, Florida, Multi-Story Home
- Acres
- 0.20
- Restrictions
- No Commercial
- Rear Exposure
- N
- Roof
- Metal
- Flooring
- Tile
- Exterior Features
- Open Porch/Lanai, Screened Lanai/Porch, Outdoor Shower
- Water
- Well
- Sewer
- Septic Tank
- Cooling
- Ceiling Fan(s), Central Electric
- Interior Features
- Vaulted Ceiling(s)
- Equipment/Appliances Included
- Dishwasher, Dryer, Microwave, Range, Refrigerator/Freezer, Washer
- Rooms
- Den - Study, Laundry in Residence, Open Porch/Lanai, Screened Lanai/Porch
- Tax Year
- 2025
Mortgage Calculator
Courtesy of Resort Properties Internationa.
 The data relating to real estate for sale on this web site comes in part from the Broker Reciprocity Program (BR Program) of M.L.S. of Naples, Inc. Properties listed with brokerage firms other than this company are marked with the BR Program Icon or the BR House Icon and detailed information about them includes the name of the listing brokers. The properties displayed may not be all the properties available through the BR Program. The information provided is for consumers’ personal, non-commercial use and may not be used for any other purpose.