821 NW 38th AVE, Cape Coral, FL 33993
- $1,189,000
- 3
- BD
- 3
- BA
- 2,312
- SqFt




- List Price
- $1,189,000
- Listing Price
- $1,189,000
- Price Change
- ▼ $10,000 1785308943
- MLS#
- 2026011327
- Status
- ACTIVE
- Bedrooms
- 3
- Beds + Den
- 3 Bed
- Bathrooms
- 3
- Living Sq. Ft
- 2,312
- Property Class
- Single Family Residential
- Building Design
- Single Family Residence
- Status Type
- Resale Property
- County
- Lee
- Region
- CC43 - Cape Coral Unit 58,59-61,76,
- Development
- Cape Coral
- Subdivision
- Cape Coral
Property Description
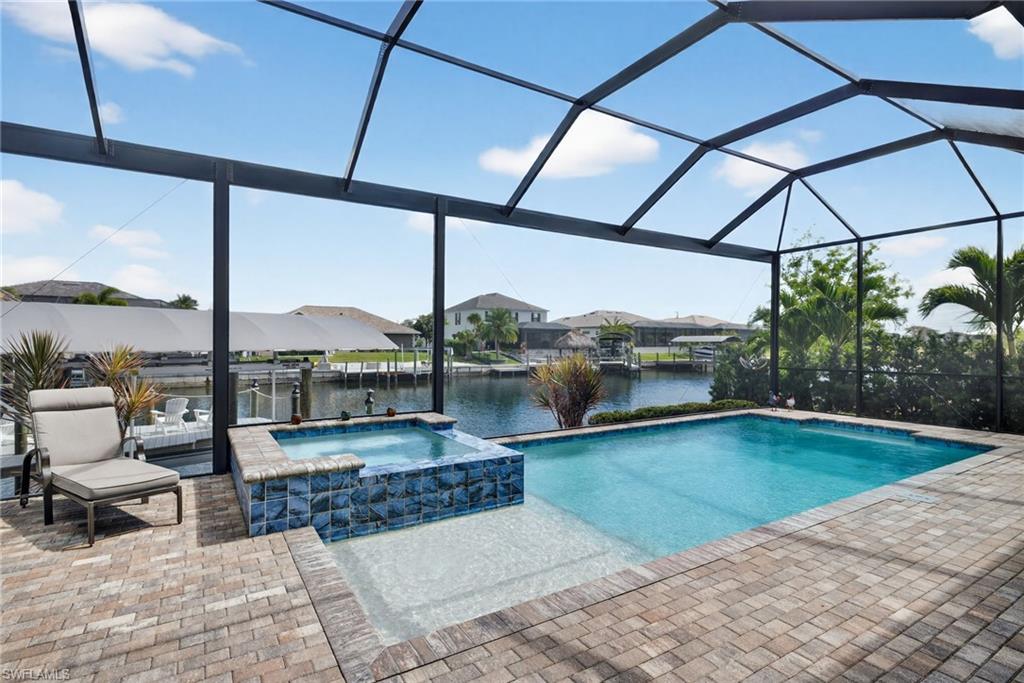
This stunning home is ready for you NOW! No waiting for permits and no additional expenses because this property already features OVER $80,000 in premium dock upgrades; including paver captain's walk, wrap around composite dock, covered boat slip with 10k lb. boat lift, and custom tiki hut for lounging. CURRENTLY OFFERING A $20K CREDIT AT CLOSING TOWARDS A CUSTOM OUTDOOR KITCHEN. Experience the best of Southwest Florida waterfront living in this beautifully designed Key Biscayne II model by Frey & Son Homes, built in 2021 and ideally located on the Monamink Canal with only one bridge to the Gulf of Mexico (10' clearance). This stunning 3-bedroom + den, 3-bath home offers 2,321 sq ft of thoughtfully designed living space with an open floor plan perfect for entertaining. The spacious living area features custom accent wall with built-in cabinetry, tray ceilings, and a sliding glass door that fully pocket to create seamless indoor-outdoor living. The gourmet kitchen and custom wine bar flows effortlessly into the main living area and outdoor space, making it ideal for gatherings. Step outside to your private waterfront oasis featuring a saltwater pool with sun shelf and waterfall spa, a picture-window screen enclosure, and a paver lanai with a pool bath. The backyard continues to impress with a composite dock, paver captain’s walk, 12' x 12' tiki hut, and a 10,000 lb speed lift with a 30’ covered slip—perfect for boating enthusiasts. The primary suite offers a sliding glass door overlooking the pool and canal, a tray ceiling, and a custom walk-in closet with built-ins. The luxurious primary bath includes dual sinks, a soaking tub, walk-in shower, and additional storage. The second bedroom is an ensuite with a private bath and walk-in closet, while the third bedroom enjoys beautiful pool and canal views. A bright den with double glass doors provides the perfect office or flex space. Additional features include: wine cooler, custom vinyl plantation shutters and motorized roll-down shades on all windows and doors, motorized hurricane shutter on the lanai window and front door, extra-deep 2-car garage with epoxy flooring, tile roof, mature landscaping for privacy, paver driveway and the lanai is pre-wired and pre-plumbed for an outdoor kitchen. Enjoy abundant Florida wildlife right from your backyard, including nesting eagles, owls, cranes, manatees, dolphins, loads of fish and more. The location is unbeatable—just a short walk to the future 7 Islands Development, Cape Coral’s newest waterfront destination planned to include a marina, resort-style pool, restaurants, hotel, shopping, and entertainment. Whether you are fishing from your dock or just enjoying the sunset, this home truly offers the perfect combination of luxury, boating access, and prime location.
Additional Information
- Year Built
- 2021
- Garage Spaces
- 2
- furnished
- Negotiable
- Pets
- Yes
- Amenities
- Streetlight
- Community Type
- Boating, Non-Gated
- View
- Canal
- Boat Access
- Boat Canopy/Cover, Boat Dock Private, Boat Lift, Boat Slip, Captain's Walk, Composite Dock, Elec Avail at dock, Tiki Hut, Water Avail at Dock
- Waterfront Description
- Canal Front, Navigable, Seawall
- Pool
- Yes
- Building Description
- 1 Story/Ranch
- Acres
- 0.23
- Restrictions
- No Commercial, No RV
- Rear Exposure
- E
- Roof
- Tile
- Flooring
- Laminate, Tile
- Exterior Features
- Boat Canopy/Cover, Boat Dock Private, Boat Lift, Boat Slip, Captain's Walk, Composite Dock, Elec Avail at dock, Tiki Hut, Water Avail at Dock, Screened Lanai/Porch
- Water
- Softener
- Sewer
- Septic Tank
- Cooling
- Ceiling Fan(s), Central Electric
- Interior Features
- Bar, Built-In Cabinets, Closet Cabinets, French Doors, Laundry Tub, Pantry, Smoke Detectors, Tray Ceiling(s), Walk-In Closet(s), Window Coverings
- Equipment/Appliances Included
- Auto Garage Door, Dishwasher, Disposal, Microwave, Refrigerator/Icemaker, Self Cleaning Oven, Smoke Detector, Washer/Dryer Hookup, Water Treatment Owned, Wine Cooler
- Rooms
- Den - Study, Guest Bath, Guest Room, Laundry in Residence, Screened Lanai/Porch
- Tax Year
- 2025
- Elementary School
- School Choice Available
- Middle School
- School Choice Available
- High School
- School Choice Available
Mortgage Calculator
Courtesy of Venture Realty & Investments.
 The data relating to real estate for sale on this web site comes in part from the Broker Reciprocity Program (BR Program) of M.L.S. of Naples, Inc. Properties listed with brokerage firms other than this company are marked with the BR Program Icon or the BR House Icon and detailed information about them includes the name of the listing brokers. The properties displayed may not be all the properties available through the BR Program. The information provided is for consumers’ personal, non-commercial use and may not be used for any other purpose.