10446 Sirene WAY, Fort Myers, FL 33913
- $390,000
- 3
- BD
- 2
- BA
- 1,796
- SqFt



- Sold Price
- $390,000
- List Price
- $408,000
- Listing Price
- $408,000
- Closing Date
- May 04, 2026
- MLS#
- 2026000061
- Status
- CLOSED
- Bedrooms
- 3
- Beds + Den
- 3 Bed
- Bathrooms
- 2
- Living Sq. Ft
- 1,796
- Property Class
- Single Family Residential
- Building Design
- Single Family Residence
- Status Type
- Resale Property
- County
- Lee
- Region
- FM22 - Fort Myers City Limits
- Development
- Pelican Preserve
- Subdivision
- Materita
Property Description
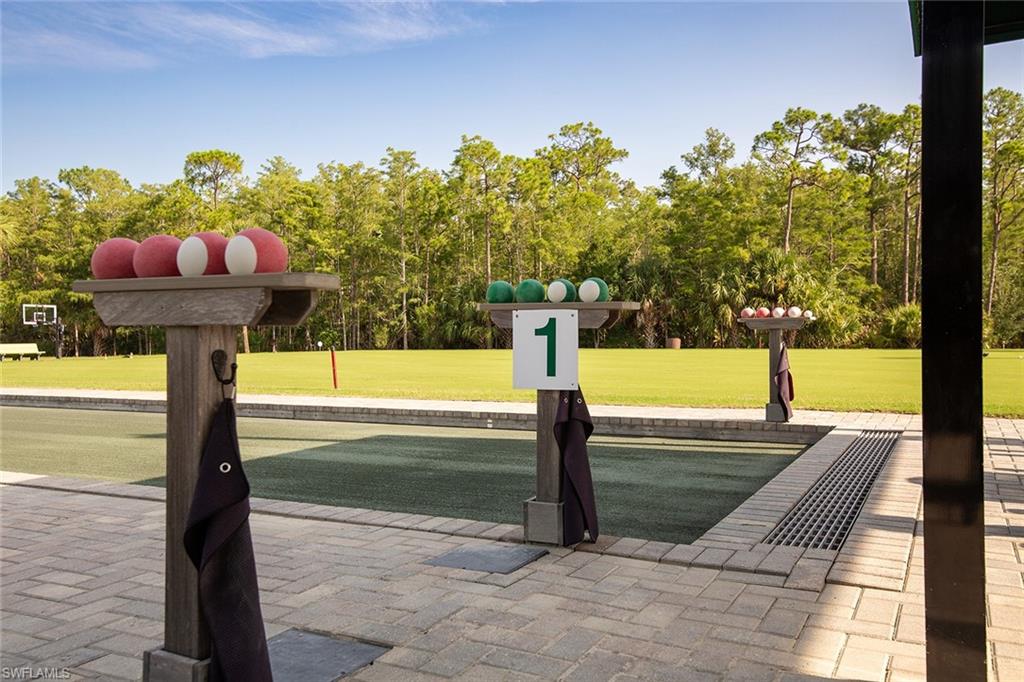
Welcome to 10446 Sirene Way in beautiful Fort Myers — a place where comfort, style, and Florida living come together effortlessly. Located in the sought-after 55+ community of Pelican Preserve, this beautifully maintained home features 3 bedrooms and 2 bathrooms and is being offered turnkey, so you can simply move right in and start enjoying the Florida lifestyle from day one. Inside, you’re greeted by bright, open living spaces filled with natural light. The floor plan flows easily from room to room, making it perfect for both everyday living and entertaining. The kitchen feels warm and welcoming, featuring sealed granite countertops that are as durable as they are stylish — ideal for cooking, gathering, and creating memories. The primary suite offers a peaceful retreat with its own private bathroom, while the two additional bedrooms provide great flexibility for guests, hobbies, or a home office — whatever best fits your lifestyle. One of the highlights of this home is the extended lanai, giving you extra outdoor living space to enjoy the Florida sunshine. Whether you’re relaxing with morning coffee or hosting friends, it’s a space you’ll love spending time in. For added peace of mind, the lanai is equipped with roll-down shutters, making it easy to secure when you’re away. And when it’s time to unwind, the above-ground hot tub offers the perfect spot to relax under the stars. Pelican Preserve is an award-winning, active 55+ community offering an incredible lineup of resort-style amenities — including golf, tennis, pickleball, bocce ball, an indoor pool, and so much more. You’ll also find beautiful walking trails, dining options, social clubs, fitness facilities, and endless opportunities to stay active and connected. If you’ve been searching for a home that feels welcoming from the moment you arrive — not just a house, but a place to truly enjoy life — 10446 Sirene Way may be exactly what you’ve been hoping to find. And with the home being sold turnkey, settling in couldn’t be easier.
Additional Information
- Year Built
- 2014
- Garage Spaces
- 2
- furnished
- Turnkey
- Pets
- Yes
- Amenities
- Basketball Court, Barbecue, Bike And Jog Path, Billiard Room, Bocce Court, Business Center, Theater, Underground Utility, Pickleball, Putting Green, Restaurant, Sidewalk, Streetlight, Tennis Court(s), Fishing Pier, Fitness Center, Golf Course, Hobby Room, Internet Access, Clubhouse, Park, Pool, Community Room, Spa/Hot Tub, Dog Park
- Community Type
- Gated, Golf Course, Tennis
- View
- Lake
- Boat Access
- None
- Waterfront Description
- Lake
- Building Description
- 1 Story/Ranch
- Acres
- 0.16
- Restrictions
- Architectural, Deeded, No Commercial, No RV
- Rear Exposure
- W
- Roof
- Tile
- Flooring
- Carpet, Tile, Wood
- Exterior Features
- Screened Lanai/Porch
- Water
- Central
- Cooling
- Ceiling Fan(s), Central Electric
- Interior Features
- Built-In Cabinets, Foyer, Smoke Detectors, Tray Ceiling(s), Walk-In Closet(s), Window Coverings
- Equipment/Appliances Included
- Auto Garage Door, Dishwasher, Disposal, Dryer, Microwave, Range, Refrigerator/Freezer, Self Cleaning Oven, Smoke Detector, Washer
- Rooms
- Guest Bath, Guest Room, Laundry in Residence, Screened Lanai/Porch
- Tax Year
- 2025
- Total Annual Recurring Fees
- $7504
- HOA Fee
- $413
- Master HOA Fee
- $1463
- Master HOA Fee Frequency
- Quarterly
- Elementary School
- School Choice
- Middle School
- School Choice
- High School
- School Choice
Mortgage Calculator
Courtesy of Epique Realty, Inc..
Selling Office: Treeline Realty Corp. The data relating to real estate for sale on this web site comes in part from the Broker Reciprocity Program (BR Program) of M.L.S. of Naples, Inc. Properties listed with brokerage firms other than this company are marked with the BR Program Icon or the BR House Icon and detailed information about them includes the name of the listing brokers. The properties displayed may not be all the properties available through the BR Program. The information provided is for consumers’ personal, non-commercial use and may not be used for any other purpose.