1935 SE 26th ST, Cape Coral, FL 33904
- $839,000
- 4
- BD
- 3
- BA
- 2,705
- SqFt






- List Price
- $839,000
- Listing Price
- $839,000
- MLS#
- 2025025289
- Status
- ACTIVE
- Bedrooms
- 4
- Beds + Den
- 4 Bed
- Bathrooms
- 3
- Living Sq. Ft
- 2,705
- Property Class
- Single Family Residential
- Building Design
- Single Family Residence
- Status Type
- Resale Property
- County
- Lee
- Region
- CC13 - Cape Coral Unit 19-21,25,26,89
- Development
- Cape Coral
- Subdivision
- Cape Coral
Property Description
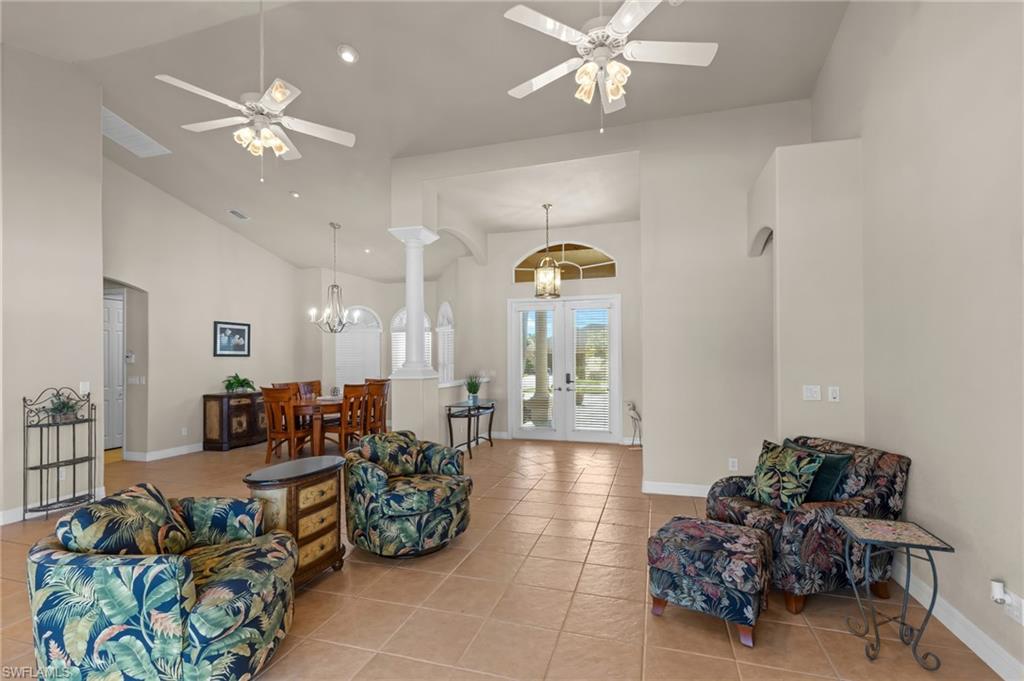
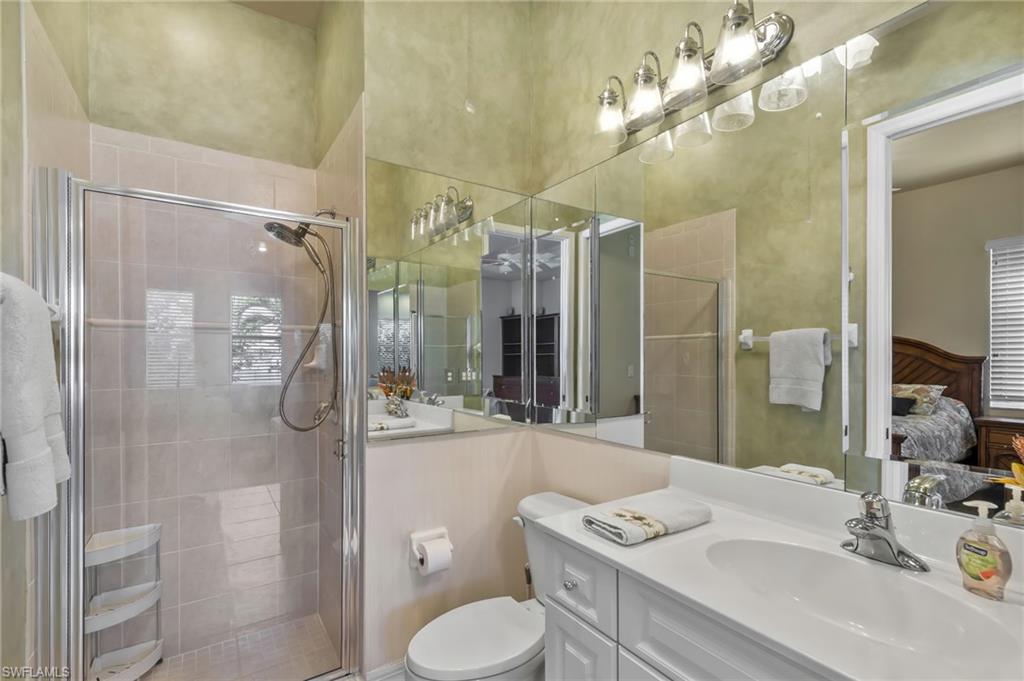
***Lowest $/sqft for direct Gulf access pool home with 3 full bathrooms in South Cape! Seller is considering all offers. High and dry, zero flooding ever. Large open plan floorplan. Over 2,700sqft. Built in 2003 to strict hurricane codes keeping insurance premiums low. Only 10 minutes to open water***GULF ACCESS POOL HOME with expansive basin views, a 2,705 sq. ft. recently updated home offering 4 bedrooms and 3 full bathrooms, including two private en-suites, direct Gulf access, wide-basin water views, and a serene, private setting. High-elevation construction with no flooding history ensures peace of mind. The floor plan includes a formal dining room, family room, and an open living area adjoining the kitchen for effortless entertaining. Upgraded tile in main areas and carpeted bedrooms provide style and comfort. Tray ceilings with recessed lighting, a built-in speaker system, 16-foot soaring volume ceilings, and 8-foot sliding glass doors create an open, airy feel. Upgraded window treatments add a polished finish. The custom gourmet kitchen features a 10-foot granite island, generous table space, and a large sitting area, with double ovens, warming drawer, pot filler, and instant hot water. The family room includes a built-in media center with uplit bookcases and a fireplace that can heat the room. Rear windows offer unobstructed, long-distance views down the saltwater canal. The primary suite offers separate access, with the fourth bedroom available for use as a private office, and the second en-suite provides privacy. Multiple large closets with custom organizers provide abundant storage. An extra-large laundry room includes cabinetry, utility sink, and new extra-large Samsung washer and dryer. Other highlights include an extra-large hot water tank with expansion tank and one-year-old AC with 10-year transferable warranty and free biannual maintenance. Outdoors features a solar and electric heated pool with waterfall spa, remote controllable, an outdoor kitchen, and expansive lanai perfect for entertaining. The lanai and front door have remote-controlled hurricane shutters, plus roll-down screens and accordion shutters for full hurricane protection, with hard-wired generator ready. The pool also has a portable retractable cover. The waterfront includes a 10,000-lb boat lift with composite dock and Captain’s Walk, electric and water at dock, a negotiable jet ski, and direct sailboat access to open water (no bridges in under 15 minutes). The property sits on a premium basin canal lot with a seawall spanning the full width of the canal. The home also features an oversized 25' x 24' garage with 8-foot hurricane-proof door and custom storage, plus a stamped concrete circular driveway with professional landscaping. This property has been a successful AirBnB, offering excellent rental potential. With no HOA, generous water frontage, and a desirable basin location, this home offers an exceptional waterfront living opportunity.
Additional Information
- Year Built
- 2003
- Garage Spaces
- 2
- furnished
- Unfurnished
- Pets
- Yes
- Amenities
- None
- Community Type
- No Subdivision
- View
- Canal, Water
- Boat Access
- Boat Dock Private, Boat Lift, Composite Dock, Dock Included, Elec Avail at dock, Water Avail at Dock
- Waterfront Description
- Canal Front, Navigable, Seawall
- Pool
- Yes
- Building Description
- 1 Story/Ranch
- Acres
- 0.23
- Restrictions
- No Commercial, No RV
- Rear Exposure
- N
- Roof
- Tile
- Flooring
- Tile
- Exterior Features
- Boat Dock Private, Boat Lift, Composite Dock, Dock Included, Elec Avail at dock, Water Avail at Dock, Screened Lanai/Porch
- Water
- Assessment Paid
- Cooling
- Ceiling Fan(s), Central Electric
- Interior Features
- Cathedral Ceiling(s), Closet Cabinets, Fireplace, Smoke Detectors, Volume Ceiling
- Equipment/Appliances Included
- Auto Garage Door, Cooktop - Electric, Dishwasher, Disposal, Dryer, Microwave, Refrigerator/Icemaker, Self Cleaning Oven, Smoke Detector, Washer
- Rooms
- Laundry in Residence, Screened Lanai/Porch
- Tax Year
- 2024
- Elementary School
- Cape Elementary, Caloosa Elementary
- Middle School
- Caloosa Middle
- High School
- Cape Coral High
Mortgage Calculator
Courtesy of Redfin Corporation.
 The data relating to real estate for sale on this web site comes in part from the Broker Reciprocity Program (BR Program) of M.L.S. of Naples, Inc. Properties listed with brokerage firms other than this company are marked with the BR Program Icon or the BR House Icon and detailed information about them includes the name of the listing brokers. The properties displayed may not be all the properties available through the BR Program. The information provided is for consumers’ personal, non-commercial use and may not be used for any other purpose.